A floor-by-floor plan reveals how the Cathedral of the Intercession on Red Square is arranged: the entire complex rests on a shared undercroft, while its constituent parts are linked by galleries. The stone structure built between 1555 and 1561 comprised nine distinct parts: the central Church of the Intercession of the Most Holy Theotokos and eight surrounding pillar-shaped churches. Two later additions altered the original composition: the side chapel of St Basil the Blessed was added in 1588, followed by the side chapel of St John the Blessed in 1672. This is why the State Historical Museum describes the monument in its present form as an ensemble of eleven churches.
The familiar name of the entire complex comes from the dedication of a single addition at its north-eastern corner. The main pillar is dedicated to the Intercession. The monument’s architecture is best understood through its constituent masses, dedications and connecting passages: the number of domes proves nothing in itself. Over several centuries, craftsmen expanded the ensemble, altered its painted decoration and adapted its rooms first for worship and later for use as a museum.
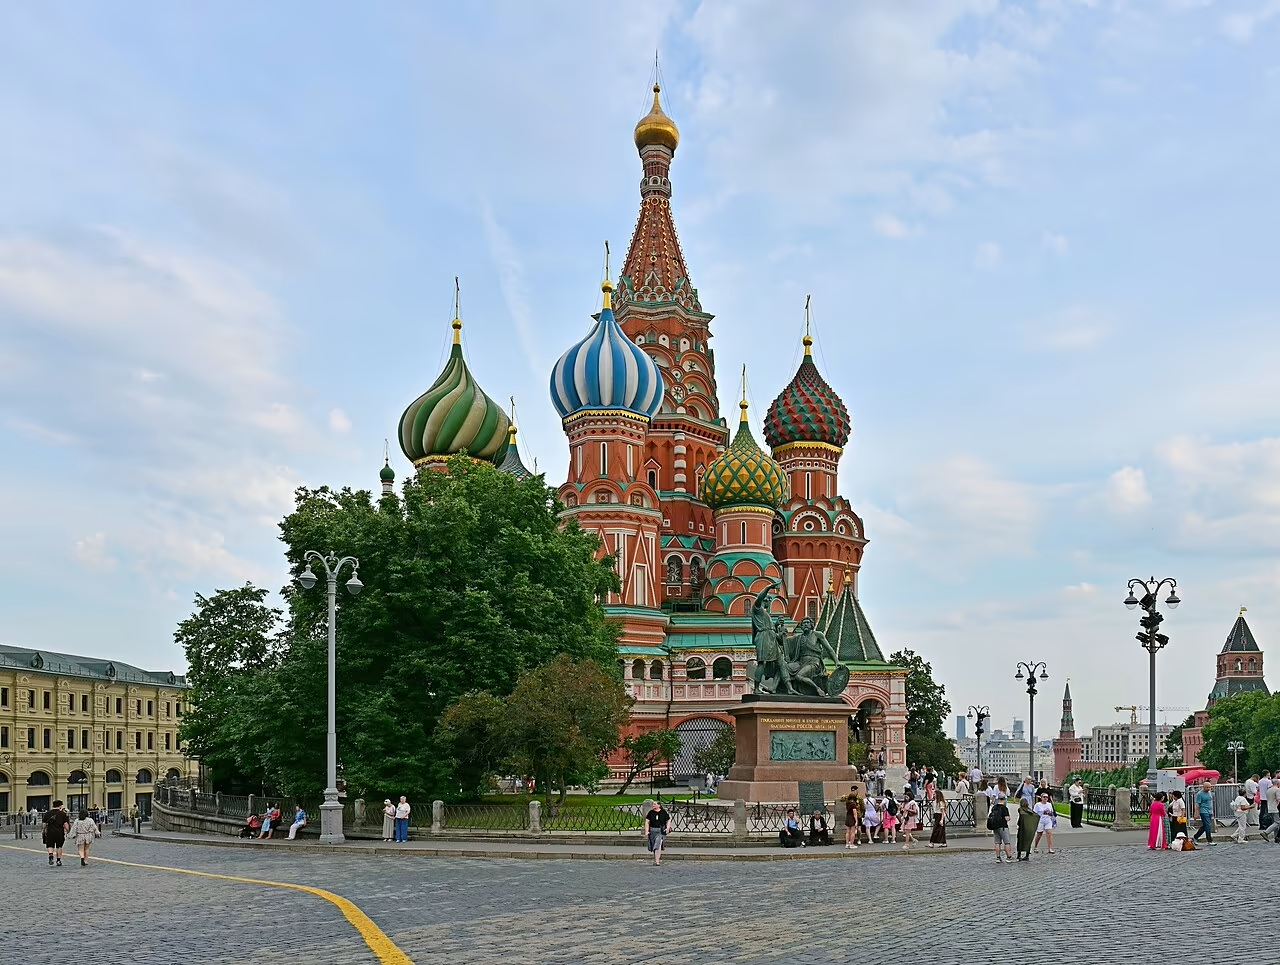
The Cathedral of the Intercession on Red Square: an overall view of the ensemble, with its central tented roof, surrounding domes and the Monument to Minin and Pozharsky. Wikimedia Commons, Moscow — 2026 — St. Basil’s Cathedral, daytime view from Red Square.jpg, author: Yuri D.K., licence: CC BY 4.0 source, license
Nine or eleven: which answer is more accurate?
To determine how many churches St Basil’s Cathedral contains, the period must be specified. The original sixteenth-century stone cathedral comprised nine distinct structures; the present-day museum and church ensemble comprises eleven. The confusion arises because the word ‘cathedral’ may refer to three different things: the building completed in 1561, the entire complex as it subsequently evolved, or the central Church of the Intercession.
In the original design, one tall pillar was surrounded by eight separate pillar-shaped structures. An inner ambulatory gallery links the central church to those around it, while an outer gallery encircles the entire ensemble. Each part has its own dedication and a complete interior with an iconostasis. Their common base and connecting passages unite this group of churches into a single building without diminishing their liturgical independence.
The Church of St Basil the Blessed was erected over the burial place of the Moscow holy fool following his canonisation in 1588. It is lower than the main pillars and adjoins the north-eastern part of the ensemble. The Church of St John the Blessed was added nearby in 1672. These additions changed both the count and the way people move through the cathedral: visitors pass between rooms from different periods, although from outside they appear to form a single monument.
The number of domes does not provide a reliable answer to the question of how many churches there are. The forms of their roofs changed, individual structures were joined to later additions, and the central tent-roofed pillar acquired a small dome. The plan is more revealing than the silhouette: it shows which spaces have their own dedications and how the galleries connect them.

The domes and façade tiers of the Cathedral of the Intercession: geometric ornament, arched crowns and decorative brickwork. Wikimedia Commons, Colourful domes at Saint Basil's Cathedral (19775630150).jpg, author: Jorge Láscar from Melbourne, Australia, licence: CC BY 2.0 source, license
The dedications as the ensemble’s guiding programme
The architects embodied a commemorative and liturgical programme in the ensemble. Ivan IV conceived the votive church after the conquest of Kazan in 1552; museum researchers also emphasise Metropolitan Macarius’s role in shaping the concept. The dedications of the surrounding churches linked individual stages of the campaign to saints’ feast days, while the central church united them through the Feast of the Intercession of the Most Holy Theotokos.
Sources concerning the very beginning of construction survive only in fragments. The first reliable chronicle reference to the Church of the Intercession dates from the autumn of 1554. Researchers at the State Historical Museum believe that this was a wooden cathedral that stood for little more than six months. It was dismantled before the foundation stone of the masonry building was laid in 1555. Work on the ensemble was completed in the summer of 1561.
The Feast of the Intercession is associated with the decisive stage of the siege: the successful assault began on 1 October according to the old calendar, corresponding to 14 October in the new calendar. Four small churches positioned on the diagonals were dedicated to saints whose feast days coincided with other events in the campaign. In this way, the patrons and architects linked the arrangement around the central pillar to dates in the church calendar and episodes in the military campaign.
The eastern Church of the Holy Trinity was dedicated in memory of the earlier Trinity Church that had stood on this site. The southern side chapel was dedicated to St Nicholas Velikoretsky to commemorate the arrival in Moscow of the venerated icon of St Nicholas. The western Church of the Entry of the Lord into Jerusalem took part in the solemn Palm Sunday procession. The ensemble placed the memory of the events of 1552 within the wider context of Moscow’s devotional life and liturgical calendar.

The painted vault of the southern Church of St Nicholas Velikoretsky in the Cathedral of the Intercession. Wikimedia Commons, Moscou — Basile (06).jpg, author: Concierge.2C, licence: CC BY-SA 3.0 source, license
The ensemble’s plan: four cardinal points and four diagonals
The eight surrounding churches create two layers of meaning. Four larger churches stand at the cardinal points, while four smaller ones occupy the diagonal positions. They do not form a conventional rectangular row: the structures radiate from the central pillar to create a many-pointed composition.
- to the east stands the Church of the Holy Trinity, recalling the site’s ancient dedication to the Trinity;
- to the west is the Church of the Entry of the Lord into Jerusalem, associated with the ceremonial approach from the Kremlin;
- to the north is the Church of St Cyprian and St Justina;
- to the south is the Church of St Nicholas Velikoretsky;
- to the north-east stands the Church of the Three Patriarchs of Constantinople, and to the south-east, the Church of St Alexander Svirsky;
- to the south-west is the Church of St Varlaam Khutynsky, and to the north-west, the Church of St Gregory of Armenia.
Above them rises the 47.5-metre central pillar of the Church of the Intercession. Its lower section has a square plan, with a two-tiered octagon above, while the structure is crowned by a brick tented roof. Its base begins above a white-stone cornice shaped like an eight-pointed star. In the mid-sixteenth century, this church became the tallest structure in Moscow and retained that distinction until the end of the century.
The varying heights of the pillars help convey the ensemble’s hierarchy. The four axial churches define the composition’s principal directions, the smaller diagonal churches fill the spaces between them, and the central tented roof draws them together around a vertical axis. As visitors walk around the cathedral, its volumes overlap, so the façade is constantly changing. No single viewpoint reveals the entire plan at once.
The dedications are the key to the layout. The names of the churches explain why the ensemble cannot be regarded as a decorative group of identical towers. Each part was given its own function, commemorative feast day and interior space, while the galleries organised movement between them.

The Intercession Cathedral seen from below: the tall tented roof rises above the surrounding church volumes and galleries.
Intimate churches and a system of galleries
The Intercession Cathedral was not designed as a single spacious hall like the interior of a large cross-in-square church. Its central and surrounding churches are narrow vertical spaces, and visitors pass from one to another through galleries. Its monumental exterior is formed by a group of tall pillars, while each individual interior remains intimate.
An inner gallery encircles the central church, while an outer gallery links the eight surrounding churches. Their vaults, turns and different levels create a complex route. In the sixteenth century, the outer walkway and stairways remained uncovered. Between 1681 and 1684, craftsmen roofed the gallery with brick vaults, built porches over the open stairways and covered the new surfaces with painted decoration. These later works sheltered the passageways and significantly altered the exterior.
The entire group rests on a massive substructure. Its walls are between one and a half and three and a half metres thick, while the small chambers are covered by vaults without internal pillars. Niches and chambers in the substructure were used for storage. This construction provided a stable base for nine structures of varying heights while also giving the cathedral practical storage space.
The contrast between the exterior and interior scale helps reveal the building’s conception. From the square, visitors see a monumental urban landmark; inside, they encounter a sequence of small churches. The gallery is not merely a neutral corridor: it links the individual dedications into a single route while preserving the boundaries of each space.

The inner gallery of the Intercession Cathedral, with arched passageways and painted decoration imitating brickwork.
Golosniki: ceramic vessels for acoustics
The builders used golosniki—hollow ceramic vessels embedded in the interior with their openings facing inwards. Staff from the State Historical Museum’s Intercession Cathedral department studied such vessels in the central church and the small Church of the Three Patriarchs. They found that the sets of golosniki differed from one space to another, although the principal structures were built at the same time.
In the Church of the Three Patriarchs, eight vessels are concealed in the arches of a decorative band about four metres above the floor. Restorers reassembled one broken golosnik and reconstructed its missing parts. The restored vessel had a capacity of 11.25 litres. The vessels in the central church were considerably larger; the estimated capacity of one reached 46.65 litres.
Researchers noticed handles and pouring spouts and concluded that the craftsmen probably used ordinary household jugs. Differences in size alter a resonator’s acoustic properties. Consultations with acoustic specialists showed that vessels of different sizes were deliberately selected for each space. When building each church, the craftsmen took the acoustics of its intimate interior into account.
The pale yellow clay links the finds to pottery production in the Gzhel district, which supplied Moscow with white-clay ware. These jugs offer researchers insights into sixteenth-century building practices: craftsmen incorporated a familiar commercially available vessel into a sophisticated acoustic system.

A lofty vault above the iconostasis in one of the Intercession Cathedral’s interiors. Wikimedia Commons, Interior of Saint Basil's Cathedral (Photomerged pictures) (19344643454).jpg, author: Jorge Láscar from Melbourne, Australia, licence: CC BY 2.0 source, license
From the Intercession Cathedral to Saint Basil’s Cathedral
The history of the lower church, built in 1588, explains why the cathedral is known as St Basil’s: it was erected over the tomb of the revered Moscow saint. The monument’s official name is the Cathedral of the Intercession of the Most Holy Theotokos on the Moat, and its central pillar is dedicated to the Intercession.
A stylised inscription on the wall of the lower church states that it was built after the canonisation of St Basil the Blessed, by order of Tsar Feodor Ioannovich. Its pillarless cubic volume was covered by a cross vault and crowned with a small windowed drum and cupola. A reliquary with a carved canopy was installed over the saint’s tomb.
The cathedral also had other familiar names. The site’s early dedication to the Trinity explains why foreigners and seventeenth-century Muscovites called the ensemble the Trinity Church. The western Church of the Entry of the Lord into Jerusalem and its associated procession gave rise to the name ‘Jerusalem’. These variants reflect different ways of perceiving the same building: through an ancient church, an urban ritual or a revered holy man.
The familiar name derives from the veneration of the saint and the location of his tomb. The architectural centre of the ensemble is occupied by the tent-roofed pillar of the Intercession. St Basil’s Church stands to one side of the plan, but its religious significance made the saint’s name the one most commonly used in everyday speech.

Icon of St Basil the Blessed in the Cathedral of the Intercession. Wikimedia Commons, Vasily blazh.jpg, licence: Public domain source
Interiors from different centuries
Each church has its own history of interior decoration. Fires, donations, the relocation of altar screens and restoration work altered the spaces in different ways. The construction dates of 1555–1561 therefore do not automatically establish the age of the interior features visible today.
In the central Church of the Intercession, restorers partially reconstructed the sixteenth-century brickwork-style painting on the northern and western walls, while retaining fragments of eighteenth- and nineteenth-century oil painting on the southern wall. The Baroque iconostasis was brought here in 1770 from the abolished Cathedral of the Chernigov Miracle Workers in the Moscow Kremlin. The gilded cornices, twisted columns and openwork tin overlays belong to later church decoration, although they stand within the main sixteenth-century structure.
No early paintings were found in the Church of the Entry of the Lord into Jerusalem. Restorers uncovered sixteenth-century architectural fragments and preserved the damage without reconstructing the missing elements. The present four-tier iconostasis was transferred in 1770 from the demolished Alexander Nevsky Cathedral in the Kremlin and supplemented with wood carving in the mid-nineteenth century. The white walls reveal the sculptural qualities of the brickwork alongside the much later altar screen.
The southern Church of St Nicholas Velikoretsky presents a different sequence. The fire of 1737 severely damaged its early interior. From the second half of the eighteenth to the early nineteenth century, craftsmen created a new ensemble comprising a carved iconostasis and narrative paintings. Beneath the white-stone floor laid in the late 1700s, a fragment of the original oak-block paving was discovered—the only surviving wooden floor in the entire building.
In the eastern chapel of the Cathedral of the Intercession, museum restorers in the 1920s achieved the most complete restoration of the early architectural decoration: engaged columns, pilasters, an arcaded band and a brick floor. In the dome, small-format bricks form a spiral, while acoustic vessels are set beneath the windowed drum. Research made it possible to reconstruct the form of the beam iconostasis; its local tier contains the ‘Old Testament Trinity’ from the second half of the sixteenth century. The space is illuminated by the ensemble’s oldest Russian-made chandelier, dating from the late sixteenth century.
St Basil’s Church received its present oil paintings in 1905, marking the 350th anniversary of the beginning of the cathedral’s construction. The iconostasis was made in 1895 to a design by the architect A. M. Pavlinov; the icons were painted under the direction of Osip Chirikov, a Moscow icon painter and restorer. Earlier images were incorporated into the new structure: the sixteenth-century ‘Our Lady of Smolensk’ and an eighteenth-century icon of St Basil the Blessed. Works from three different centuries share the same space.
Restorers preserve interiors from different periods as parts of the ensemble’s history. In some churches, specialists uncovered the early brick decoration; in others, they preserved the later ensemble as it had evolved. The differences between the interiors allow the cathedral’s history to be traced through its material layers, without styling them to resemble a single period.

The chandelier and faceted upper section of the interior of the central Church of the Intercession. Wikimedia Commons, Moscou — Basile (07).jpg, author: Concierge.2C, licence: CC BY-SA 3.0 source, license
Domes: original form and later polychromy
The colourful onion domes seen today do not belong entirely to the cathedral’s original appearance in 1561. The precise form of the early roof structures is unknown: surviving images are schematic and do not allow every detail to be reconstructed. Researchers believe that in their first decades the churches had more restrained, helmet-like domes.
In the late sixteenth century, the helmet-shaped domes were replaced with more elaborate forms. Sources and travellers’ accounts date the appearance of coloured coverings to the first half of the seventeenth century. During individual restoration campaigns, the domes may temporarily have been painted in a single colour. They received their full polychrome decoration during the major reconstruction and repairs of 1780–1784.
The major restoration of 1967–1969 once again changed the roofing material. The iron on the domes was replaced with copper; the museum records approximately 32 tonnes of sheet copper covering an area of about 1,900 square metres, excluding the small dome of the central church. Restorers retained the established colourful patterns but used a more durable material.
The decoration of the exterior walls developed in a similar way. The architects combined red brick with white stone on the façades, while painters imitated brickwork and accentuated the geometric ornament. In the seventeenth century, craftsmen added floral motifs and glazed tiles. The present decorative appearance evolved in several stages, so the cathedral’s colourful appearance cannot be attributed to 1561 without qualification.

The varied forms and polychrome patterns of the domes of the Cathedral of the Intercession. Wikimedia Commons, Colourful domes at Saint Basil's Cathedral (19340936374).jpg, author: Jorge Láscar from Melbourne, Australia, licence: CC BY 2.0 source, license
A view from all sides, with no principal façade
The architects designed the ensemble to be viewed while walking around it. The original structure had no single obvious principal façade: its open galleries, staircases and shifting combinations of pillars worked from every side. Red Square, the moat beside the Kremlin wall and the approaches from Kitay-Gorod offered different vantage points.
The western part of the ensemble acquired a special ceremonial role through the Church of the Entry of the Lord into Jerusalem. From the second half of the sixteenth century, participants in the Palm Sunday ‘Procession on the Donkey’ walked to it from the Dormition Cathedral in the Moscow Kremlin. The tsar and metropolitan—and, in time, the patriarch—ascended via the northern porch to attend the service.
Later alterations strengthened the emphasis on the western side. The porches built over the open stairways in the late seventeenth century created a more conventional ceremonial approach. From one point on Red Square, the outcome of this centuries-long evolution is readily apparent. Walking around the cathedral from Vasilyevsky Spusk and Moskvoretskaya Street, visitors can see how the combination of pillars changes with the viewing angle.
The bell tower is not included in the count of churches
The bell tower gives the ensemble its voice. The museum counts eleven churches, each with its own dedication and iconostasis; the bells are housed in a separate structure that does not increase this total. A tower containing bells already stood nearby in the 1560s.
The earliest image of the belfry survives in a miniature from the 1560s Illustrated Chronicle, although the artist depicted the structure schematically. The ‘Godunov Drawing’ and the 1595–1600 ‘Kremlenagrad’ plan show it in greater detail: a three-tier structure with three tented roofs on a high base stood to the south-east of the cathedral. By the second half of the seventeenth century, it had fallen into disrepair.
In the 1680s, the present bell tower replaced the old belfry. Its builders placed an open octagonal stage on a tall square base and crowned the structure with an octagonal tented roof. White, yellow, blue and brown tiles accentuate the ribs, while shaped green tiles cover the facets. The small openings in the tented roof are known as ‘sound windows’: they help carry the sound.
Bells made by Russian craftsmen between the seventeenth and nineteenth centuries hang from wooden beams in the open bell stage. After a long silence, bell-ringing resumed in 1990. The bell tower belongs to the ensemble both architecturally and acoustically, but is not included in the count of churches, which explains the plan of the Cathedral of the Intercession.

The Tsar Bell in the Moscow Kremlin: a large break exposes the hollow interior, while the detached fragment lies at its base. This is a separate monument to Russian bell-founding, not a bell from the Cathedral of the Intercession. Wikimedia Commons, Tsar Bell, the largest of the world (19777634070).jpg, author: Jorge Láscar from Melbourne, Australia, licence: CC BY 2.0 source, license
Postnik (Posnik), Barma and the legend of the blinding
The chronicle account of the foundation and completion of the Cathedral of the Intercession did not name its builders. The earliest known account to give names appears in the third redaction of the ‘Life of Metropolitan Jonah’, compiled between the 1560s and the 1580s: the text mentions two Russian master builders, Postnik (Posnik) and Barma. The Piskaryovsky Chronicler, whose relevant section derives from a 1612–1613 prototype, names a single architect ‘with his associates’.
The differences between the records make it impossible to establish the composition of the building team with certainty. The phrase ‘by the name of Postnik and Barma’ has been interpreted as giving the name and sobriquet of a single person, but it occurs in only one manuscript variant and is absent from other copies of the Life. Both interpretations are found in historical scholarship: either two builders, or one person identified by a name and sobriquet.
A separate debate concerns whether the Moscow architect should be identified with the Pskov master Posnik Yakovlev, who built fortifications and churches in Kazan and Sviyazhsk. A tsarist decree issued in late 1554 sent him there with a group of Pskov builders. V. V. Sedov dates the start of this work to the spring of 1555, coinciding with the beginning of stone construction in Moscow; together with A. L. Batalov, he rejects the attribution of the ensemble in the capital to this member of the Kazan building team. Later buildings in the Volga region therefore cannot be treated as an indisputable record of the life and work of the monument’s architect on Red Square.
Tatiana Saracheva of the State Historical Museum traced the origins of the story of the blinding. Russian written sources make no mention of such a punishment. The tale appears in the accounts of seventeenth-century foreign travellers, who speak of a single unnamed builder and retell a story widespread in Europe about a tyrant who deprived a master craftsman of his sight to ensure that his work could never be replicated.
In 1896, Archpriest I. I. Kuznetsov of the Cathedral of the Intercession published a record about Postnik and Barma that had been discovered in the Rumyantsev Museum. Literature later linked the names to the legend: Dmitry Kedrin’s 1938 poem ‘The Architects’ firmly established the story of the blinded master builders in popular memory. The State Historical Museum also publishes Kuznetsov’s monograph on the cathedral’s construction and repairs, which the author completed in 1919.
Written sources name the master builders but do not allow their number or identities to be established with certainty. There is no documentary evidence for the story of the blinding. This wording preserves the distinction between late written testimony, scholarly attribution and literary legend.

The Cathedral of the Intercession on Red Square in an 1890 colour photochrom; a horse-drawn carriage and a circular stone platform can be seen in the foreground. Wikimedia Commons, Church of St. Basil, Red Square Moscow LCCN2017660946.jpg, author: Miscellaneous Items in High Demand, PPOC, Library of Congress, licence: Public domain source
12 July 1561: the date recorded inside the building
A construction chronicle recording the completion of the building survives on the wall of the central pillar. Its five tiers of text state that the Church of the Intercession was completed on 29 June 7069 from the Creation of the World, the feast day of the Apostles Peter and Paul. In the modern calendar, this date corresponds to 12 July 1561.
Restorers uncovered the inscription beneath later layers of paint in the mid-twentieth century. The size of the letters underscores the importance of the message: they reach approximately 98 centimetres in the lowest tier and 56 centimetres in the highest. The text provided researchers with more reliable evidence than the chronological ranges given in older descriptions of the monument.
The State Historical Museum dates the stone cathedral to 1555–1561 and links its precise completion date to the construction inscription that was uncovered. The UNESCO World Heritage listing gives the approximate dates 1555–1560. When determining the actual day on which construction was completed, the museum’s attribution of the inscription provides more precise evidence.
Restorers also read the building’s other layers as historical records. The interiors contain sixteenth-century frescoes, seventeenth-century tempera murals and oil paintings dating from the eighteenth to the early twentieth century. Specialists uncover, document and preserve traces of different periods rather than reducing the monument to a single ‘ideal’ state.
What the sources allow us to state with confidence
Researchers compare physical evidence with chronicles. The construction inscription, floor plans and discoveries made during restoration record evidence within the building itself, while chronicles and saints’ lives convey the written tradition. Accounts by travellers from later centuries and literary retellings are important to the history of how the cathedral has been perceived, but they do not carry equal evidential weight.
The construction inscription dates the building directly, whereas a later retelling must be checked against earlier evidence. Familiar claims require qualification: the number of churches depends on the period in question, the builders’ names are known from texts that do not agree in every detail, and the original appearance of the cupolas has been reconstructed without an accurate sixteenth-century image.
| Claim | Evidence | Degree of certainty |
|---|---|---|
| The stone cathedral was completed on 12 July 1561 according to the modern calendar | The five-tier construction inscription in the central church gives the date as 29 June 7069 from the Creation of the World | Direct dating evidence from the monument itself |
| The original ensemble comprised nine churches; today it comprises eleven | The State Historical Museum’s floor plan and the dates of the later additions: the Church of St Basil the Blessed, built in 1588, and the Church of St John the Blessed, built in 1672 | Established construction sequence |
| Four dedications are linked to the dates of events in the Kazan campaign | The dedications of the Churches of the Three Patriarchs, Sts Cyprian and Justina, St Alexander of Svir and St Gregory the Armenian correspond to feast days in the Church calendar | A confirmed element of the programme; the meaning of the other dedications extends beyond the military chronology |
| The original cupolas were helmet-shaped | Early images are schematic, while a later chronicle records that the original cupolas were replaced with more elaborate ones | An architectural reconstruction, not an exact record of the silhouette |
| The cathedral was built by Postnik and Barma | The Life of Metropolitan Jonah mentions two master builders, while the Piskaryov Chronicle refers to Barma ‘and his associates’ | The names appear in the sources, but the number and identities of the master builders remain disputed |
| Ivan IV ordered the architects to be blinded | Russian sources make no mention of this; the story is known from later foreign accounts and literature | A legend unsupported by documentary evidence |
When touring the cathedral, it is helpful to distinguish between different types of evidence. The dated inscription serves as a record of construction, paintings from different periods document successive alterations, and the chapel dedications connect the military chronology with broader religious imagery. Researchers rely first and foremost on the monument itself, then compare its evidence with written sources.

Museum display cases containing icons and ecclesiastical art in the painted interior of the Cathedral of the Intercession; photographed on 3 October 2014. Wikimedia Commons, Saint Basil's Cathedral (19777173519).jpg, author: Jorge Láscar from Melbourne, Australia, licence: CC BY 2.0 source, license
From active church to museum and World Heritage Site
The Cathedral of the Intercession was placed under state protection in 1918. A museum opened in the building in 1923, and in 1928 it became a branch of the State Historical Museum. Specialists began systematic research into its architecture, murals, iconostases and structural elements.
In 1990, the Moscow Kremlin and Red Square, including the Cathedral of the Intercession, were inscribed on the UNESCO World Heritage List. This international status encompasses the entire property, with the Cathedral on the Moat as one of its key components. In 1991, the museum began sharing use of the monument with the Russian Orthodox Church, so museum displays and worship now coexist in some of its churches.
Restorers uncovered early murals, consolidated later layers and brought architectural details back to scholarly attention. In the basement, galleries and smaller churches, visitors can see the joins between different phases of construction and changes in painting techniques—the results of many years of conservation and investigative work.
The cathedral has come down to us as a multi-layered monument. Its value is not confined to its original sixteenth-century form. The additions of 1588 and 1672, the covered galleries of the seventeenth century, the polychrome decoration of the eighteenth century and the restoration decisions of the twentieth century together form the documented history of the ensemble.
How to understand the cathedral’s structure from the square
Begin by locating the central tented roof: it marks the Church of the Intercession and establishes the main vertical axis. Around it stand the eight pillars of the original ensemble. Four larger volumes face the cardinal directions, while four smaller ones occupy the diagonals. This arrangement is easier to recognise by walking slowly around the cathedral than from a single frontal viewpoint.
Next, distinguish the Church of St Basil the Blessed from the central section. This low addition stands at the north-eastern corner and disrupts the strict symmetry of the original nine-part plan. The asymmetry marks a specific burial place and a new chapter in the monument’s history.
From Vasilyevsky Descent, it is easy to see that the cathedral does not present a single flat façade to the square. Its pillars project and recede, galleries link them at different levels, and the cupolas overlap one another. Walking around the building allows visitors to see it as intended by the original principle of all-round viewing.
Colour is best considered last. It helps distinguish the cupolas, but belongs to a later phase of the decoration. The white-stone details, brick geometry, tented roof and arrangement of the pillars more closely reflect the structural logic of the sixteenth century. Viewing the cathedral in this order separates its architecture from its decorative layers without diminishing the value of either.

The Cathedral of the Intercession viewed from Vasilyevsky Descent: the central tented roof, surrounding pillars, lower galleries and the bell tower on the right are all visible from this angle. Wikimedia Commons, Moscow — St. Basil's Cathedral from Vasilyevsky Descent2.jpg, author: Yuri D.K., licence: CC BY 4.0 source, license
What the floor plan reveals
The floor plan shows how separate churches form a single building. Nine of them make up the original composition dating from 1555–1561, while two more reflect the veneration of Moscow’s holy fools in the late sixteenth and seventeenth centuries. Shared galleries link the churches into a unified architectural system.
The arrangement of the pillars is revealed through their names, the stability of the structure through its undercroft, and its colour through the murals and domes added after the sixteenth century. The building’s familiar name is linked to the history of one annex and the enduring veneration of a saint; the main structure retains its official dedication to the Intercession. The chronology distinguishes the original composition from later additions and decorative layers introduced over subsequent centuries.
You can view the ensemble from Red Square and Vasilyevsky Spusk on the ‘Heart of the Capital’ tour: after reading, it is easier to identify the central tented roof, the four axial churches and the later Chapel of St Basil. For a detailed exploration of these features on site, you can choose a Moscow guide.
Sources
- State Historical Museum: The History of St Basil’s Cathedral
- State Historical Museum: Architecture and Painting of the Intercession Cathedral
- State Historical Museum: St Basil’s Cathedral — Plans and Descriptions of the Churches
- Tatiana Saracheva. ‘Do Not Order My Execution, Great Sovereign…’ — State Historical Museum Blog
- Nadezhda Malysheva. Where Sound Lives in the Intercession Cathedral — State Historical Museum Blog
- Kuznetsov, I. I. The Cathedral of the Intercession in Moscow: An Outline of Its Monumental History
- UNESCO World Heritage Centre: Kremlin and Red Square, Moscow
- Orthodox Encyclopaedia: Cathedral of the Intercession of the Most Holy Theotokos on the Moat
- Orthodox Encyclopedia: Postnik
- Orthodox Encyclopedia: Barma
We took a tour of Taganka designed for 12-year-old children. It was an excellent programme. We covered a great deal of ground and learnt so much. We discovered the story of Dryanaya Street and discussed the Vladimir Highway, the surrounding monasteries and churches, and the Old Believers. We now know where Korovin was born, where Stanislavsky was born and raised, where the Morozov merchant children lived, and why Arseny Morozov was considered such an outrageous figure in his day. We also discussed Solzhenitsyn, discovered where Stalin Avenue was supposed to be built, saw the bunker, walked to the Russian metochion of the Mount Athos Monastery, and learnt why the Illuzion cinema made Taganka famous. Of course, no tour would have been complete without Vysotsky and Lyubimov. We also touched briefly on Taganka Prison, although naturally we did not go there. All in all, it was an exceptionally rich and informative tour! Our guide Alexander was superb!
Our thanks to our guide Alexander for a magnificent sightseeing tour. Alexander’s love for Moscow and its history, his wide-ranging knowledge, elegant and engaging delivery, and personal charm make the tour not merely interesting and informative, but truly delightful! Thank you, Alexander! Tatiana and Tatiana, St Petersburg
On July 18th, we participated in the "Soul of Moscow" group tour led by Alexander. Kitay-gorod and its surroundings revealed a new side to us, and everyone thoroughly enjoyed it. Some of us began intensively studying related materials to broaden our horizons. We'll be back, and we highly recommend it! You won't regret it.
Good afternoon, on June 23rd we had a tour called " The Soul of Moscow ," led by Alexander. He's a very pleasant young man. We visited such lovely courtyards and alleys with him that we never even knew existed, and we learned so much. We really enjoyed everything, and we hope to continue our acquaintance. Alexander! Thank you! We had a great time with you, and we thoroughly enjoyed it. See you there!
This isn't my first time with Radius. This time, I took the Moscow metro . The goal was not only to admire the underground palaces but also to learn how to navigate the metro. As a resident of a region without a metro, I was a bit apprehensive and didn't understand how to navigate the metro. Of course, the internet helps, but live communication is much better. Tour guide Yulia handled this task perfectly. The information was accessible and interesting, the presentation was calm, and the communication style was very friendly. Thank you very much for the tour and the practical experience.
Good afternoon! I gave the "Soul of Moscow" tour to some of the capital's guests. We were thrilled to hear our guide, Anton. It was so informative and engaging, and very warm. To say we were absolutely delighted is an understatement. It turned out to be a truly family-friendly excursion. We learned so many interesting facts. The material was presented professionally, all our questions were answered, and we saw so much. It was simply WOW! Thank you so much, Anton, he's the best!!!!! From now on, I'll only come to you, the Radius team. I highly recommend it. I promise we'll see each other again soon on other tours.
Overall, the tour left a positive impression! Thanks to Alexander for the walk through the courtyards and atmospheric spots of Kitay-Gorod; we certainly wouldn't have done it on our own. The tour was comfortable, and the guide spoke confidently and calmly. One thing we personally missed: we would have liked more of the historical part, relating to ancient Moscow and the history of Kitay-Gorod. There were quite a few stories about the Soviet period and the bar scene, but for our group, this wasn't particularly relevant. We think the program could be a little more tailored to the age and interests of the group. It would also have been interesting to add more historical facts, monuments, and details about old Moscow and the area itself. That said, the tour was still interesting, and some places and churches were truly memorable. These aren't really "cons," but rather suggestions for an even more comprehensive program.
Hello! We had a corporate group of 10 people. Our guide was Anton, and we had a tour of Bulgakov. I would like to point out the excellent organization; everything went smoothly. The managers were very accommodating to our changes in the number of participants. The bus was very comfortable. Anton is a super-engaged and motivated guide. He lives this history and is delighted to share his knowledge and create an unforgettable experience. Everything went well. I highly recommend it!
Thank you for a fascinating tour! It gave me so much food for thought to explore! Note: Review of the "Zamoskvorechye" tour with guide Maria.
I'd like to express my gratitude on behalf of our team! Thank you for keeping to our scheduled schedule despite our lack of organization. Our colleagues appreciated your preparation for the tour! It was informative. Note: Review of the "Modern Residential Complexes, Factory Past, and Avant-Garde" tour of the ZILART residential complex with guide Maria. Maria prepared and conducted a customized tour for employees of the Samolet Group of Companies development company.
Thank you! You have great talent. Good luck! ☺️ You're a wonderful guide! Thank you again! Note: This is a review of the corporate tour "The Heart of the Capital" with guide Maria.
Thank you for a wonderful day today!!)) Note: review of the excursion "The Soul of Moscow" with guide Maria
On behalf of the whole family, I want to thank you for a very informative and interesting tour! Note: This is a review of the "Palace Dungeons" tour with guide Maria.
Good afternoon! I'd like to express my gratitude and that of my guide for organizing the tour! We were very pleased. We'd like to do it again in October, but on a different route — ZIL. Note: This refers to the tour for Samolet Group developers, led by guide Maria.
Thanks to Alexander for the bar tour of Baumanka ! It was fun, exciting, and we discovered so many new places! Awesome! May we reach new heights!
Good afternoon! I was on a tour of Sukharevskaya Square — we went all the way to Tsvetnoy Boulevard. I didn't expect it to be so interesting! For those wondering whether to go — go for it! It truly became one of my most memorable summer memories!
Anastasia, good morning! Thank you and Masha for yesterday! The speakers are happy. The connection through the headphones was often lost, especially at the checkpoint, but that's just our current situation. You could hear if you were standing close, no more than 1.5 meters away. Colleagues have already asked for your contact information. I'd be happy to share it and look forward to another opportunity to work with you. Special thanks to the Director for the Bureau . Note: " Heart of the Capital " tour for participants of the 2025 Moscow Oncology Forum. Guides: Anastasia and Maria.
We'd like to thank Anton and Alexander for leading the tour! It was fascinating to hear how the Krasnaya Presnya district developed and how Prokhorov's influence on our city's development. It was a pleasant immersion into a quiet, previously unexplored area!
Good afternoon, thank you so much, Anastasia. The " Uncle Gilyai " tour was fantastic. Even though we're Muscovites and know a lot about Moscow, the experience was amazing, so much new and interesting happened. We'll definitely be back.
Thank you for the " Heart of Moscow " and " Khamovniki " tours. Anton, a knowledgeable and passionate Moscow guide, gave me the tour. He's a great storyteller, intelligent, well-read, and captivating. You've truly opened up my Moscow to me! I'll definitely be back next summer to explore Moscow with you. I'll recommend your wonderful tour program to all my friends!
Excursions with the Radius travel agency are always a positive experience if you choose them. We planned a tour of Zamoskvorechye on our next visit. We've worked with our guide, Anton, before. We'll definitely recommend him to everyone we know. The tour is informative, not overloaded with dates, and the information is comprehensive yet easy to understand, as it's presented in a light, narrative manner, not like a history textbook, dry and academic. Thank you for this approach. We'll definitely use the Radius agency again on our next visit to Moscow.
Thank you so much for the tour of Zamoskvorechye . Despite the weather, it was very interesting and informative! Note: this refers to the tour with guide Anton.
A huge thank you to Anastasia. We had a fantastic tour of the Patriki district. We learned so much. Anastasia is a true master of her craft. The tour was captivating, not at all boring, lively and interesting. Everyone was delighted. We were full of new impressions. I definitely recommend it. You won't be disappointed!
We explored the Soul of Moscow with my family and Radius on my birthday. Everyone thoroughly enjoyed the walk! Anton shared so many interesting facts about the capital and its history, taking us into spiritual depths no one else had even suspected. Most of us were either born or longtime Moscow residents who spent a lot of time walking around. It was educational, heartwarming, and unforgettable. 🙂 Overall, this wasn't my first time walking around Moscow with Anton, and each time was a real adventure!