architecture
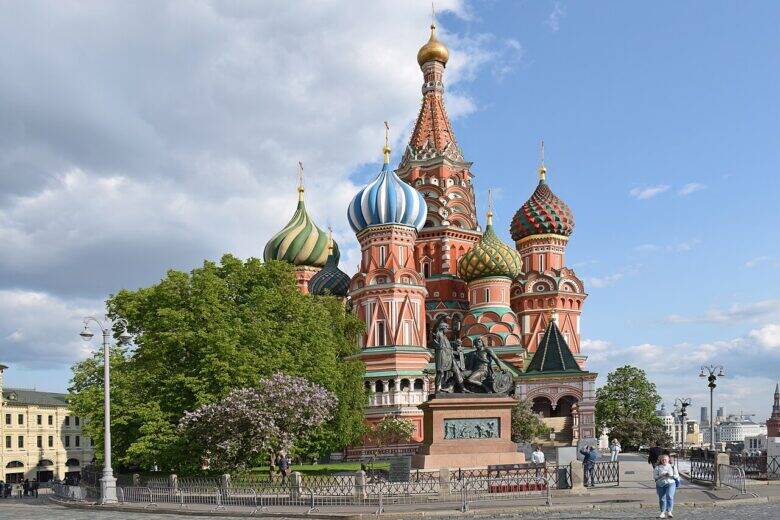
Why the Monument to Minin and Pozharsky Was Moved: Its Location and the Excavations
The monument to Minin and Pozharsky originally stood in the central part of Red Square, opposite the entrance to the Upper Trading Rows. In the summer of 1931, it was moved towards St Basil’s Cathedral because its former position obstructed demonstrations and parades. Excavations in 2021 near the present pedestal showed that traces of old paving survived at the new site and that builders reused carved white-stone elements when constructing the fo…
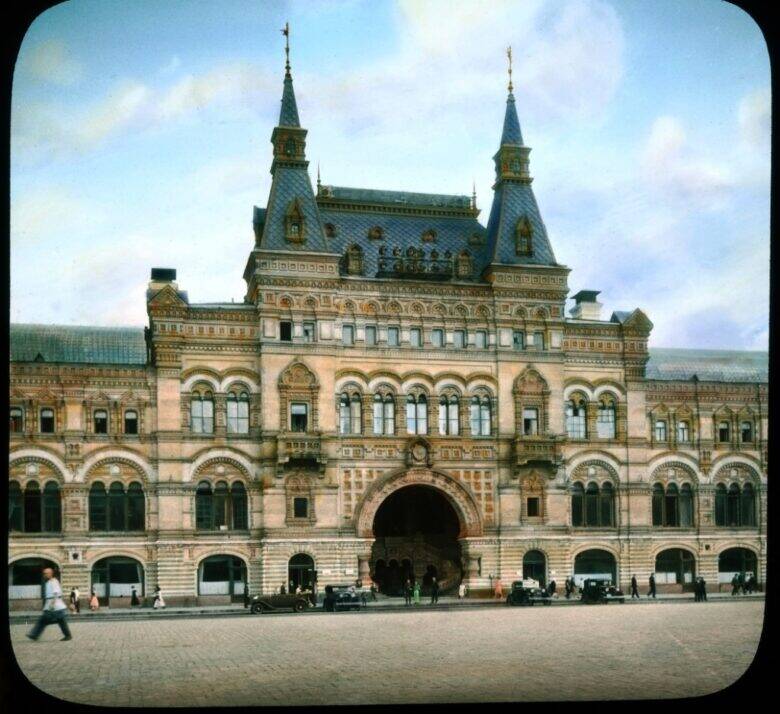
The History of GUM: Why Fashion Shows Began After the Store Opened
GUM’s Demonstration Hall on Red Square, on the third floor of its first arcade, has served several different audiences. Before the revolution, it hosted shareholders’ meetings and concerts. In the 1930s, it served as a private club; after the building returned to retail use, it became a venue for fashion shows. The store opened to the public in December 1953, but regular fashion shows in the hall did not begin until Septe…
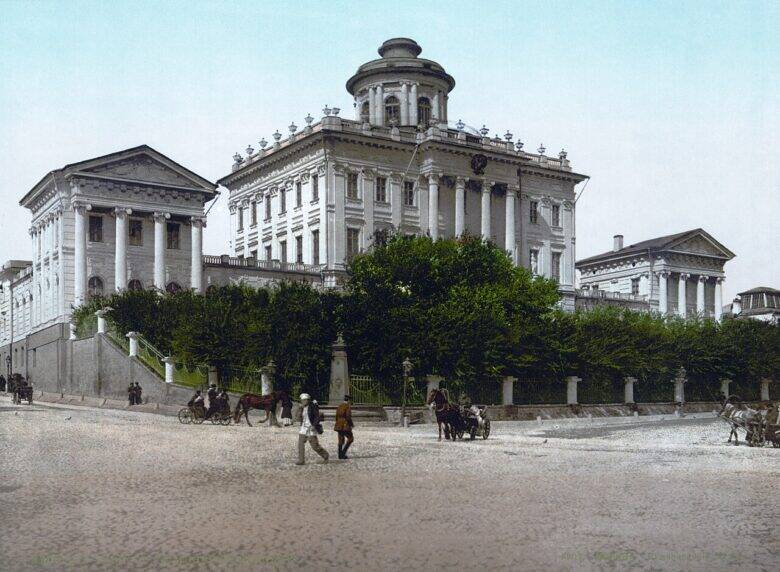
Why Pashkov House Is Attributed to Bazhenov: Documents and the Legend of Its Façade
Pashkov House on Vagankovsky Hill is usually associated with Vasily Bazhenov. Researchers have found no signed design or building contract from the time of its construction. A letter written by Prince Nikolai Yusupov in 1827 helps explain why Pashkov House is attributed to Bazhenov: it names the architect as the building’s creator. This supports the attribution, but the letter was written several decades after the house was built and does not reveal the source of its information. The Russian State Library there…
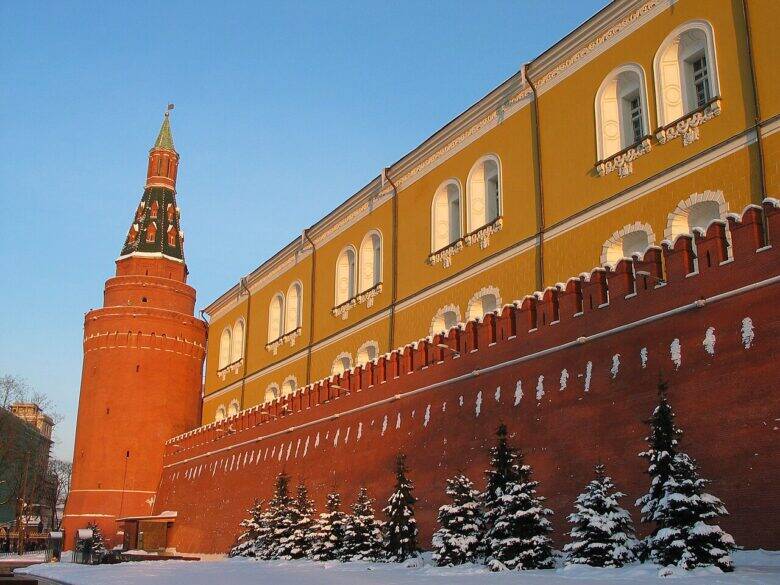
The Neglinnaya and its bridges: why Alexander Garden has three sections
Alexander Garden is divided into three sections: the Upper, Middle and Lower Gardens. Their boundaries were shaped by the approaches to the Trinity and Borovitsky Gates, which crossed the strip of land along the Kremlin’s western wall. The Neglinnaya River was taken underground, but the routes of the two bridges were preserved. These boundaries therefore reflect the history of the river and the entrances to the fortress.
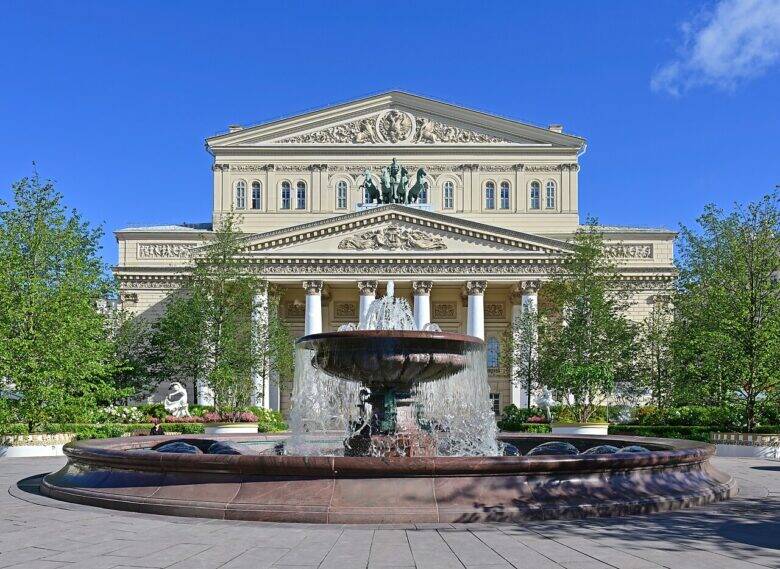
The Bolshoi Theatre after the fire of 1853: what remained of Bove’s design and what Kavos changed
After the fire of 1853, the Bolshoi Theatre retained the load-bearing walls and portico structures of the building erected in 1825 on Theatre Square with the involvement of Osip Bove. Albert Cavos incorporated these elements into the reconstruction, raised the height of the building, rebuilt the auditorium and altered the façades. The building’s apparent continuity does not, therefore, mean that every detail belongs to the same perio…
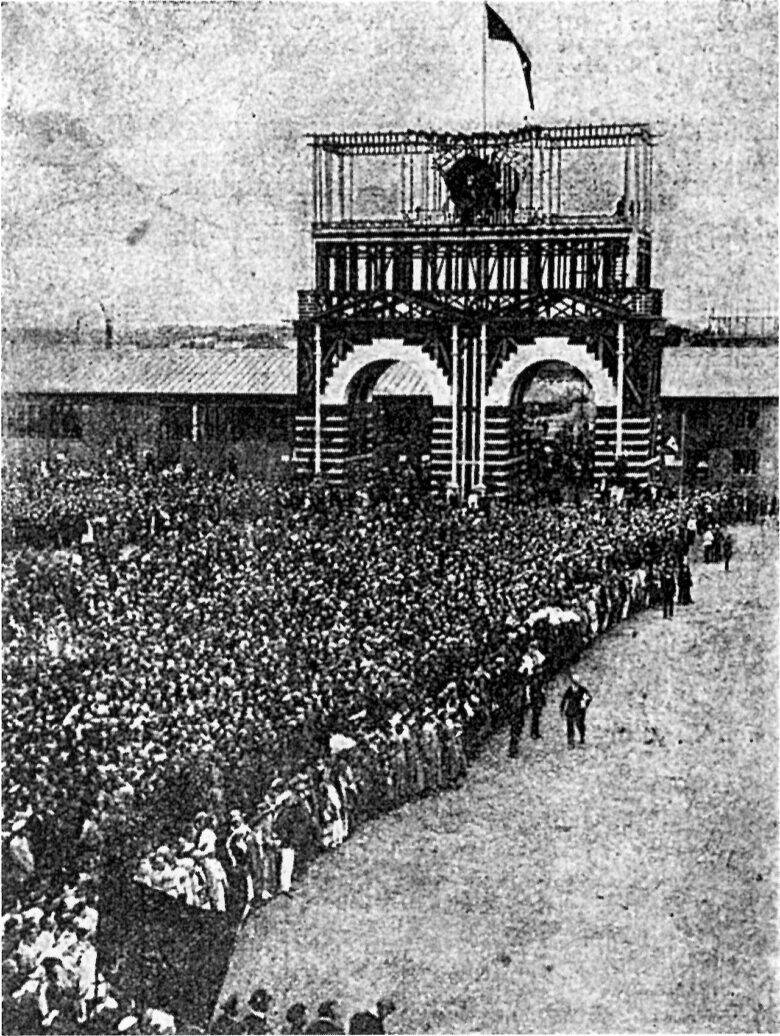
What remains of the 1923 exhibition in Gorky Park: a pavilion and traces of its layout
What survives in Gorky Park from the 1923 All-Russian Agricultural and Handicraft Exhibition is the Hexagon pavilion (originally called ‘Machines and Implements’), along with the routes of certain paths and the positions of open squares. The former Handicrafts Pavilion building, listed as part of this legacy in the heritage protection document, was demolished in 2025. The answer therefore depends on the date of the document and on what counts as surviving: a purpose-built exhibi…
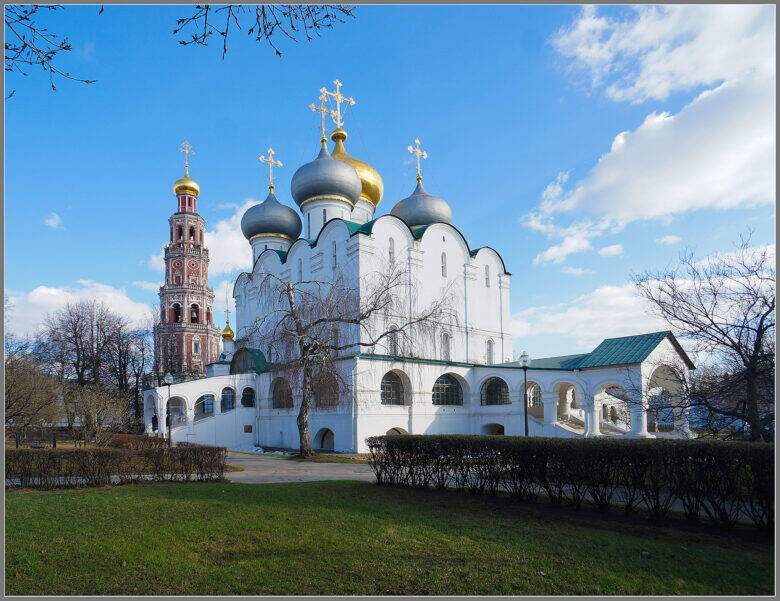
Why the walls of Novodevichy Convent are dated to two different centuries
Novodevichy Convent has had two stone enclosure walls. Archaeologists date the first to the turn of the 16th and 17th centuries, with 1598–1603 considered the most likely period of construction; the present enclosure, with its twelve towers, was built in the 1680s. Remains of the earlier wall lie within the present one. So the question of when the walls of Novodevichy Convent were built cannot be answered with the date the convent was founded: 1524.
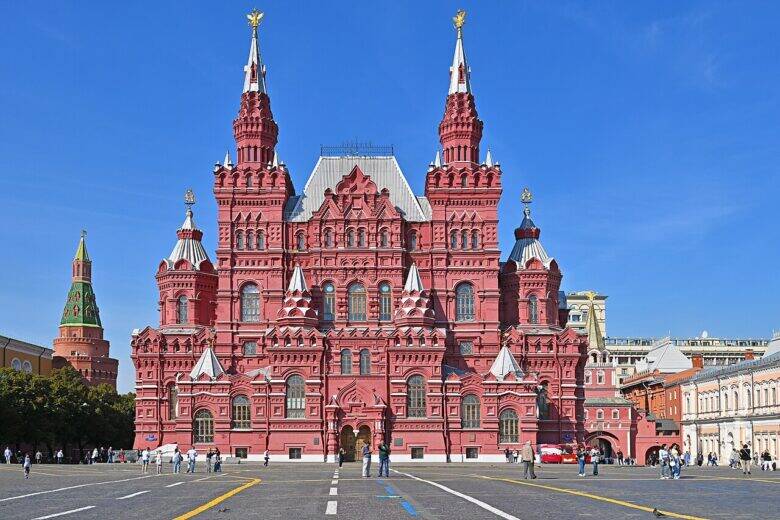
How the Duma site changed the design of the Historical Museum
A decision by the Moscow City Duma in 1874 explains why the Historical Museum was built on Red Square: its members offered the museum land previously purchased for their own building. The change also shaped the architectural design. The architects had to plan a large public building within sight of the Kremlin, with a façade facing the square and foundations on difficult ground near the former course of the Neglinnaya River. Museum records…
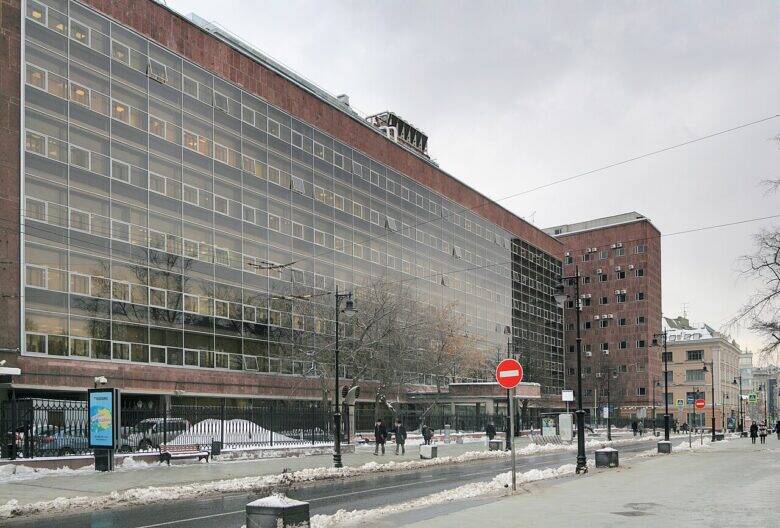
Le Corbusier’s Centrosoyuz Building: why ‘exact breathing’ was abandoned and what happened to the façade
Le Corbusier conceived the Centrosoyuz Building on Myasnitskaya Street in Moscow as a large office building in which the movement of people, the design of the façade and the supply of air would work together. The boldest part of his vision — an ‘exact breathing’ system with so-called neutralising walls — was never built. The Le Corbusier Foundation attributes its omission to the Soviet client’s lack of the necessary technology; a 2022 historical a…
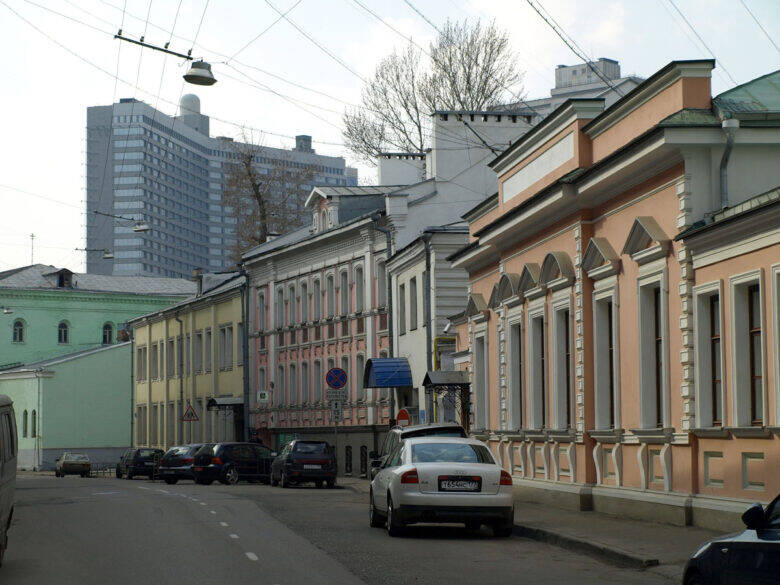
Why Novy Arbat was built through the old lanes
Novy Arbat was laid out north of Stary Arbat as a broad route west out of the city centre. The older street, lined with substantial buildings, was considered difficult to widen, while traffic heading west was increasing. The route was proposed in the 1935 General Plan, but the avenue itself was built mainly in the 1960s. It cut through existing blocks and replaced some of the lanes and Sobachya Ploshchadka.
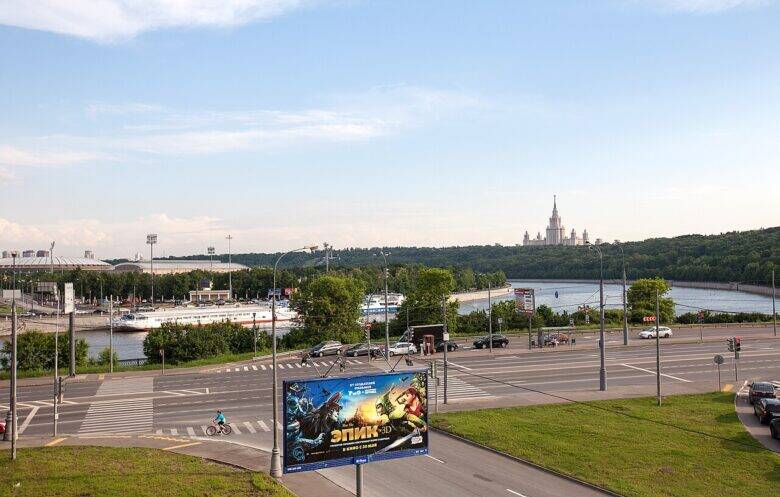
The Cathedral of Christ the Saviour on Sparrow Hills: What the Ground Revealed
Alexander Vitberg’s design for the Cathedral of Christ the Saviour placed it on Vorobyovy Gory. Work had stopped by 1826, but the brief explanation that ‘unstable ground prevented construction’ conflates two different sites: the slope into which the architect set the lower church, and the level ground at the top. Engineers considered it impossible to build the enormous cathedral on the sloping riverbank; some specialists allowed for a different solution on the summit, while quali…
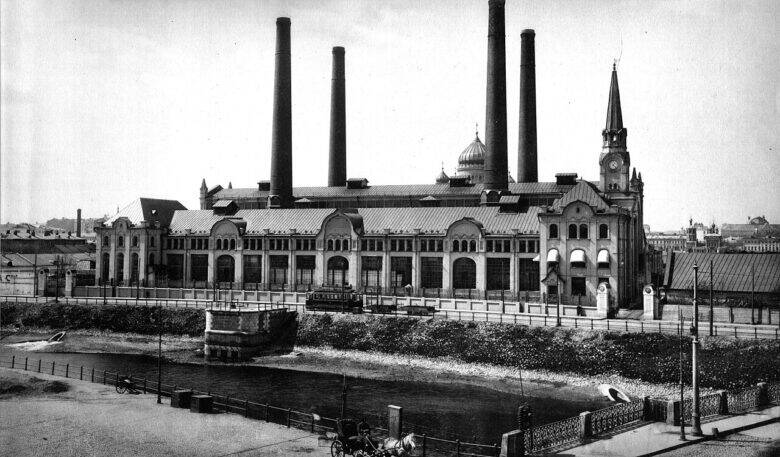
Why GES-2’s blue chimneys now draw in air
The blue chimneys of GES-2 on Bolotnaya Embankment no longer vent combustion gases. In normal operation, they draw in outside air from a height of approximately 70 metres, after which the air is filtered and supplied to the interior. The project engineers also note another function: partial smoke extraction when needed. These are no longer boiler chimneys: the original brick chimneys were lost during earlier alterations to the pow…
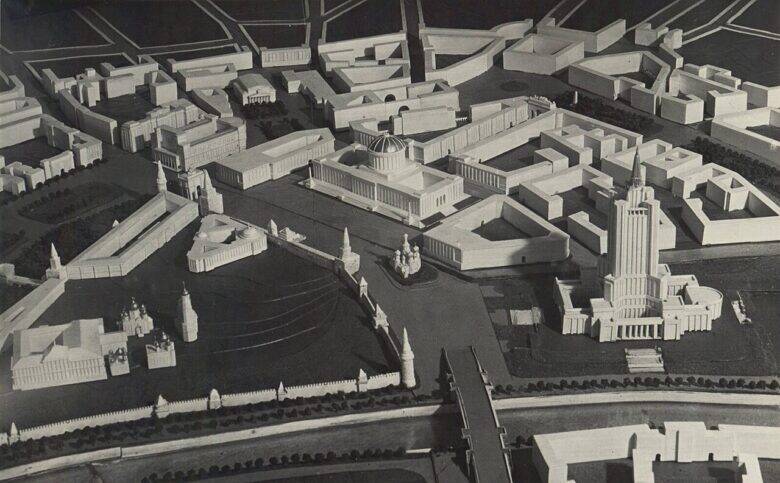
A Foundation Without a Tower: The Eighth Stalinist Skyscraper in Zaryadye
The eighth Stalinist skyscraper in Zaryadye remained unfinished: the above-ground tower seen in models never rose over Moscow. By the early 1950s, the site had been cleared, archaeological work carried out, a deep foundation pit excavated, the massive foundations for the high-rise section laid and construction begun on the stylobate with its utilities. Neither the tower nor the planned low-rise wings were completed.
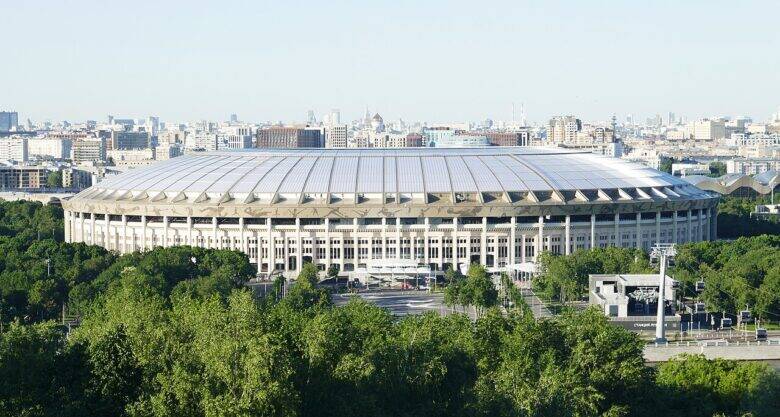
What remains of the 1956 Luzhniki Stadium and why its bowl was rebuilt
The Luzhniki Grand Sports Arena retains the outer wall and colonnade of the 1956 stadium, but an entirely new arena was built within this shell between 2014 and 2017. The old stands and the spaces beneath them were dismantled, the pitch was lowered, the running track was removed, and the spectator tiers were brought closer to the turf. As a result, the familiar exterior silhouette and the modern football bowl within belong to two different eras of construction.
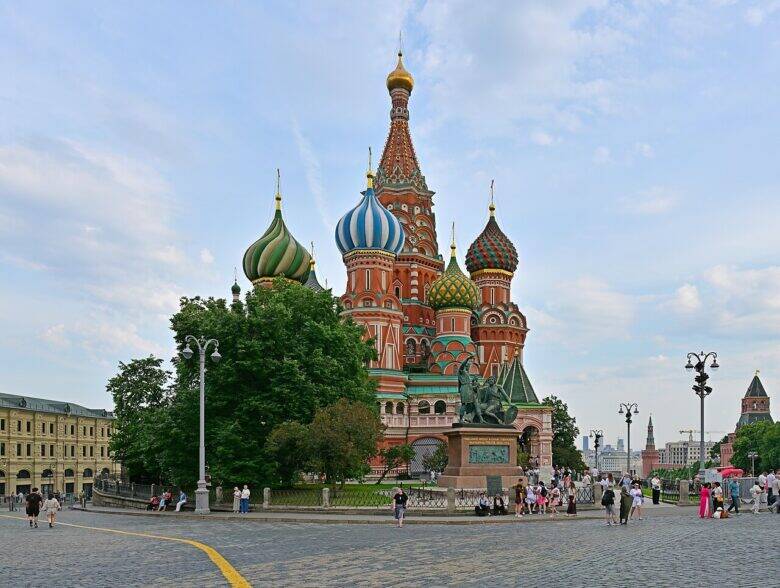
St Basil’s Cathedral: How Its Ensemble of Eleven Churches Is Arranged
A floor-by-floor plan reveals how the Cathedral of the Intercession on Red Square is arranged: the entire complex rests on a shared undercroft, while its constituent parts are linked by galleries. The stone structure built between 1555 and 1561 comprised nine distinct parts: the central Church of the Intercession of the Most Holy Theotokos and eight surrounding pillar-shaped churches. Two later additions altered the original composition: the side…