architecture (page 2)
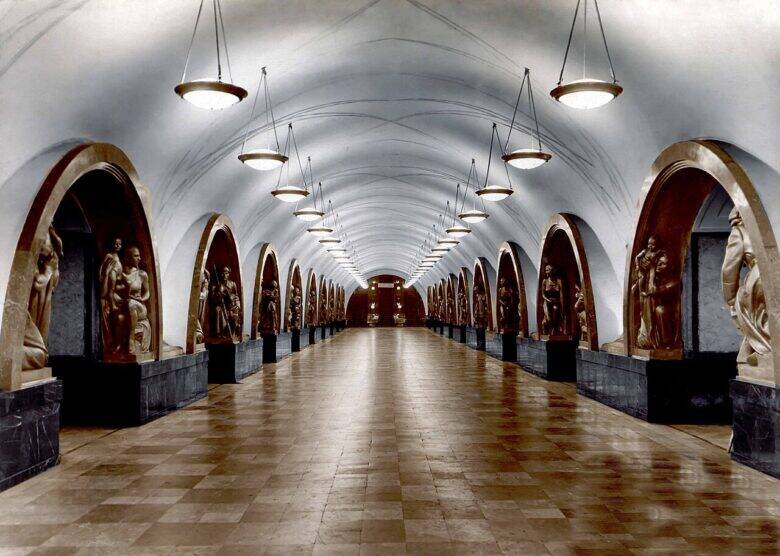
Why only 76 of the 80 sculptures remain at ‘Ploshchad Revolyutsii’
The original ensemble at Ploshchad Revolyutsii station comprised 80 sculpted figures; after the eastern exit was built in 1947, 76 remained. The number 76 refers to Manizer’s surviving bronze statues, which repeat twenty distinct designs several times.
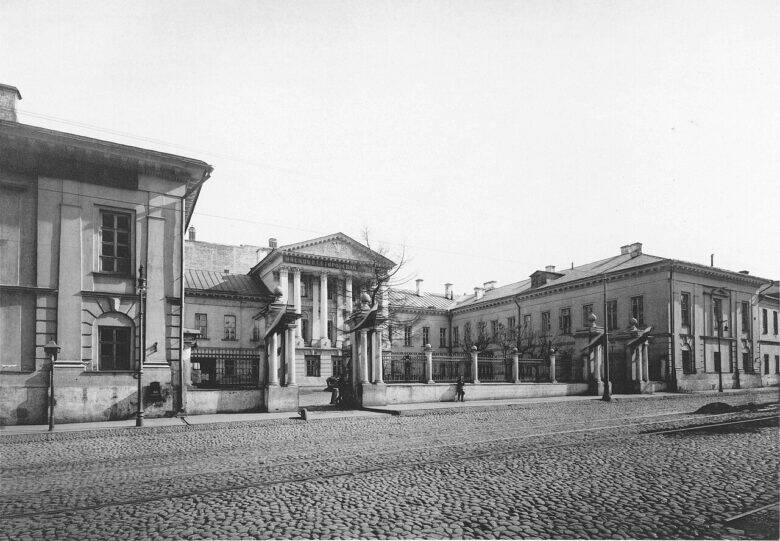
The Baryshnikov Estate: What Kazakov’s Façade Drawing Reveals
In 1805, the architect Yakov Zhdanov documented the Baryshnikov house on Myasnitskaya Street, recording departures from Matvey Kazakov’s original design. The façade drawing in Kazakov’s album shows the architectural design of the estate, but does not confirm that every detail was built exactly as depicted. Comparing these documents helps distinguish the design from the house as built.

Lefortovo Palace: how alterations transformed the building and why it became home to an archive
Lefortovo Palace at 3, 2nd Baumanskaya Street grew out of the chambers built for Franz Lefort in 1697–1698. Under Alexander Menshikov, wings were added around the courtyard; after the fire of 1737, the façades were remodelled; and in the mid-19th century, the complex was adapted to house a military archive. Lefort’s palace took more than two centuries to acquire its present form.
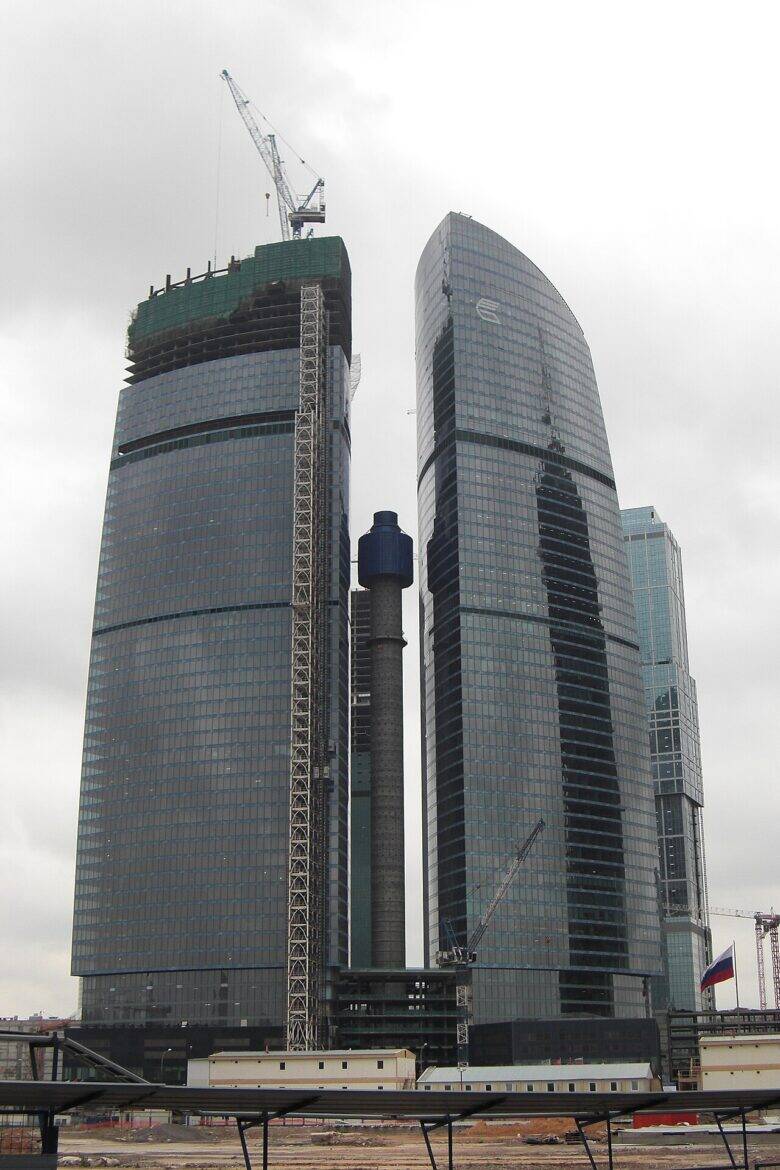
Federation Tower: why the mast between the East and West towers disappeared
In the 2009 photograph, a third, slender structure rises between the towers of the Federation complex: construction of the central mast had indeed begun. It was later dismantled, and the space between East and West was covered with a glass atrium. The story of this vanished feature explains why the complex’s familiar silhouette differs from the original design.
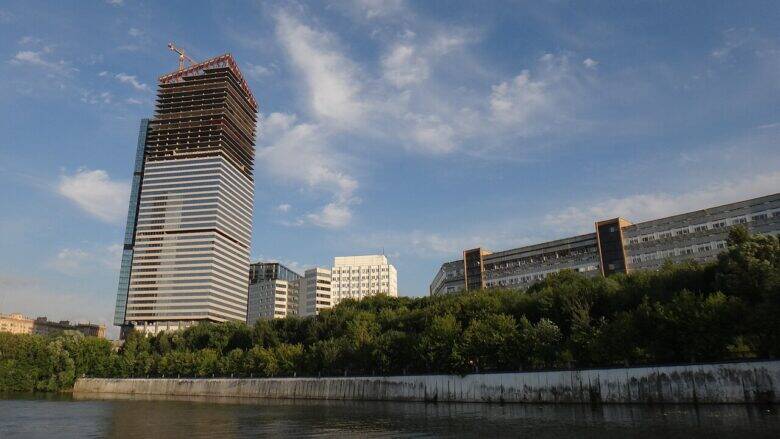
How Mirax Plaza became ‘Sberbank City’ and why the towers need a glass entrance
‘Sberbank City’ at 32 Kutuzovsky Prospekt grew out of the Mirax Plaza project. Two unfinished towers were adapted to serve as Sber’s headquarters and linked by a glass entrance building. Its saddle-shaped roof accommodates a shared hall beneath it and reduces shading of the offices on the towers’ lower floors — allowing the architects to meet two of the new client’s requirements with a single form.
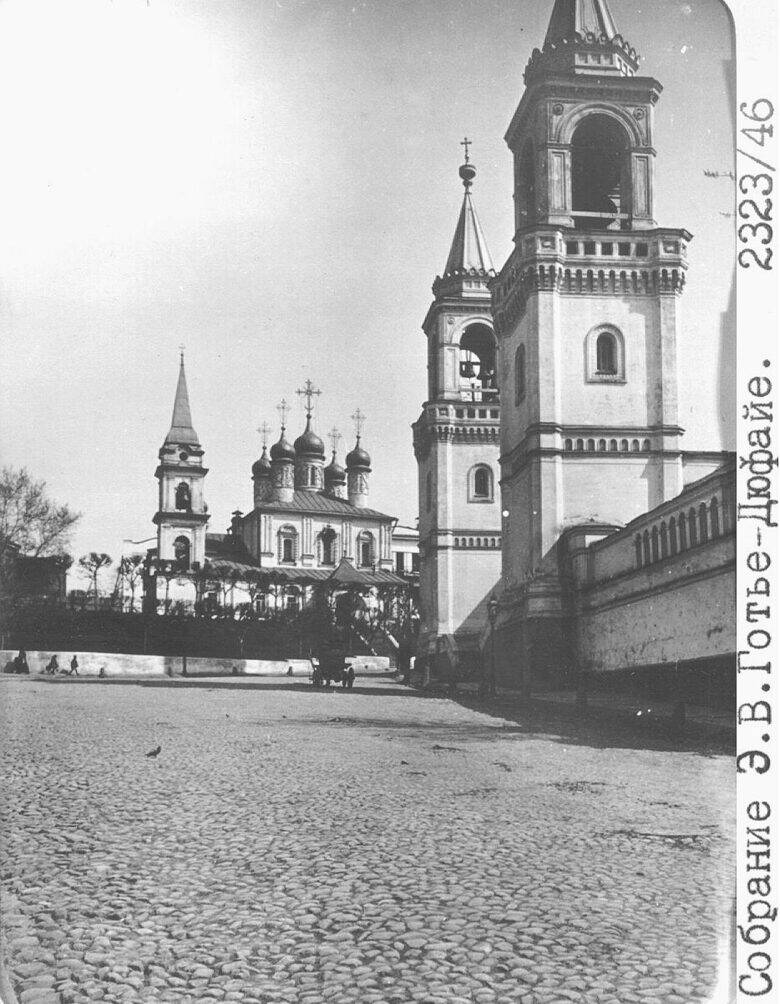
Ivanovsky Convent: What Bykovsky Built and What Remains of the Old Cathedral
The present ensemble of Ivanovsky Convent on Ivanovskaya Hill in Moscow was created in the 19th century, although the convent itself existed much earlier. In the 1860s, Mikhail Bykovsky began rebuilding it: the old church was dismantled, and a new one was erected at the centre of a network of courtyards and galleries. The main building work was completed around 1865, while the consecration took place in 1879. According to the…
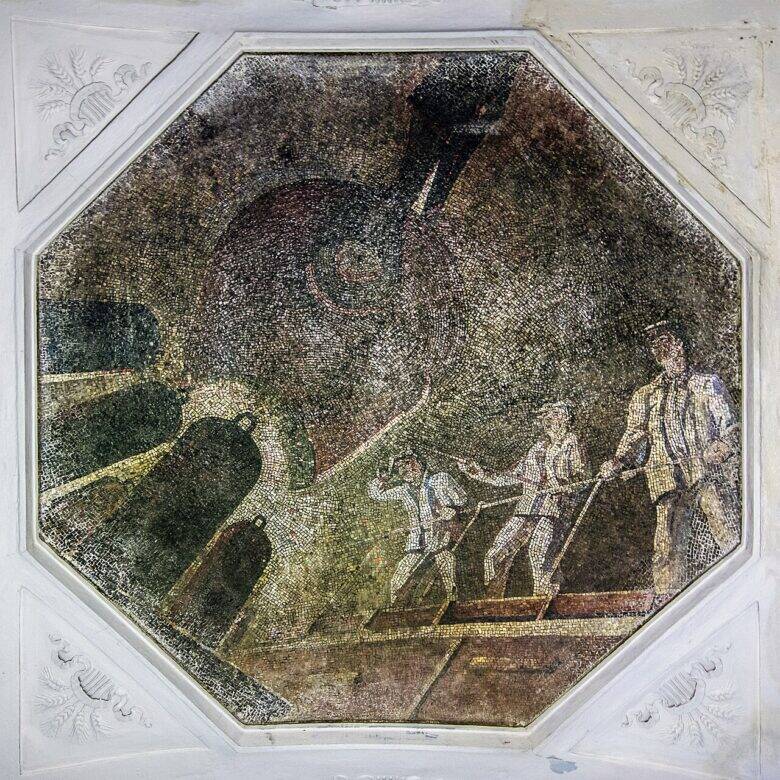
Novokuznetskaya’s Mosaics: Why They Were Created for Paveletskaya
The mosaics at Novokuznetskaya were intended for another station on the Zamoskvoretskaya line — Paveletskaya, known as Donbasskaya at the design stage. In the original design by the brothers Viktor and Alexander Vesnin, fourteen smalt mosaic panels based on drawings by Alexander Deineka were to line the vault of the central hall. During the war, the station was built without this hall: the metal structures remained in occupied territory, leaving no space for the completed…
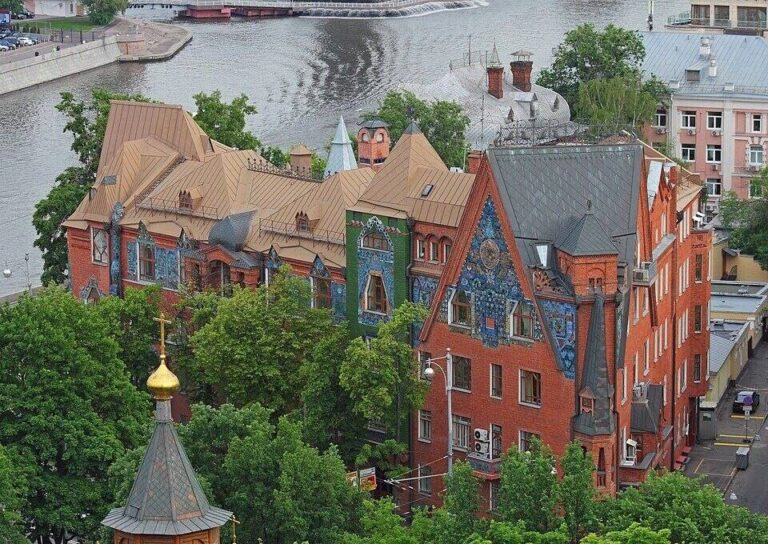
The Bull and Bear on Pertsova House: From Malyutin’s Casket to Majolica
Sergei Malyutin’s casket is carved with a bull and bear locked in combat, the monogram ‘SM’ and the date 1904. The same scene appeared in majolica on the gable of Pertsova House facing the Moskva River; construction of the house began in 1906. This single façade detail reveals how a design for a small object became part of a rental apartment building.
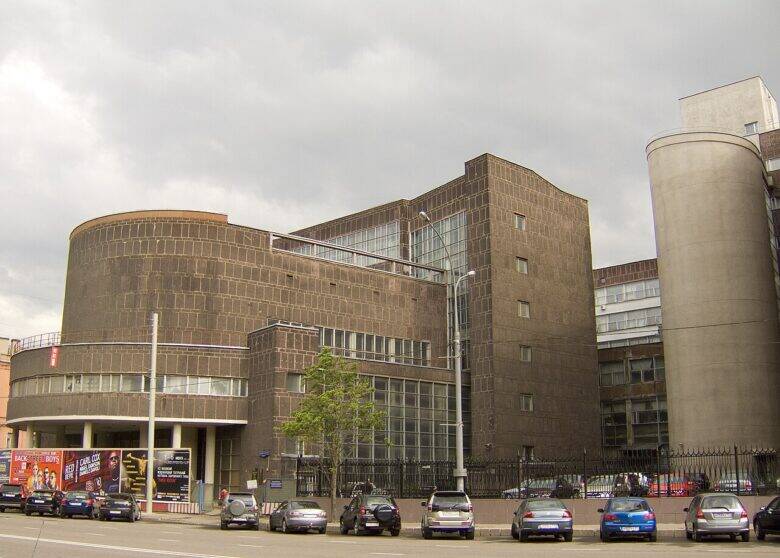
How the design of the Tsentrosoyuz Building evolved and what Nikolai Kolli contributed
The Tsentrosoyuz Building at 39 Myasnitskaya Street was designed by Le Corbusier and Pierre Jeanneret, while Nikolai Kolli led the preparation of construction drawings in Moscow. Between the competition in 1928 and the completion of the finishes in 1940, the geometry of the blocks, the layout of the office halls and the engineering solutions changed. These changes had different causes and cannot be attributed to one person.
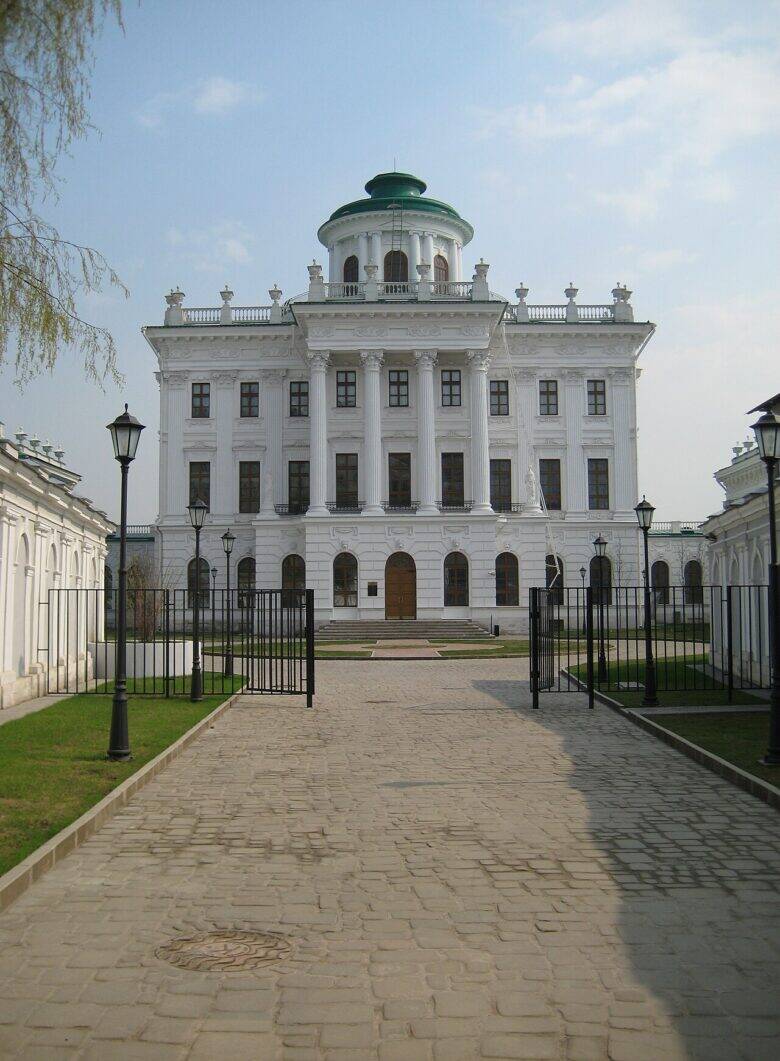
Pashkov House from the Courtyard: Why the Grand Entrance Is in a Side Street
The grand entrance to Pashkov House is on Starovagankovsky Lane, although the most recognisable view of the building is from Mokhovaya Street near the Kremlin. From the courtyard, you can see the gates and the court of honour, through which guests arrived at the main building. The Russian State Library describes both façades as principal façades: one faces the city panorama, the other the court of honour.
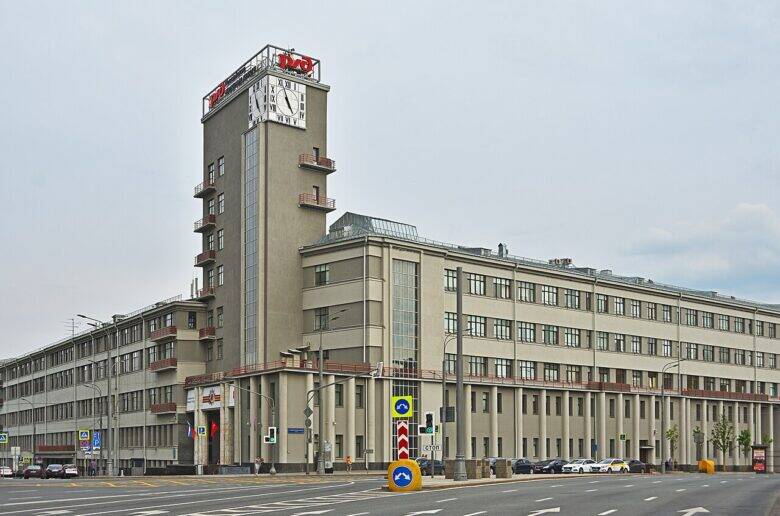
The Locomotive House on Novaya Basmannaya: What Remains of the Reserve Palace
Moscow’s Locomotive House is the former People’s Commissariat of Railways building at 2/1 Novaya Basmannaya Street; it retains parts of the 18th-century Reserve Palace. Its street-facing appearance, with a corner tower and clock, took shape during the 1932–1938 reconstruction designed by Ivan Fomin. Within this later shell, however, walls, vaults, elements of the layout and traces of earlier façades surv…
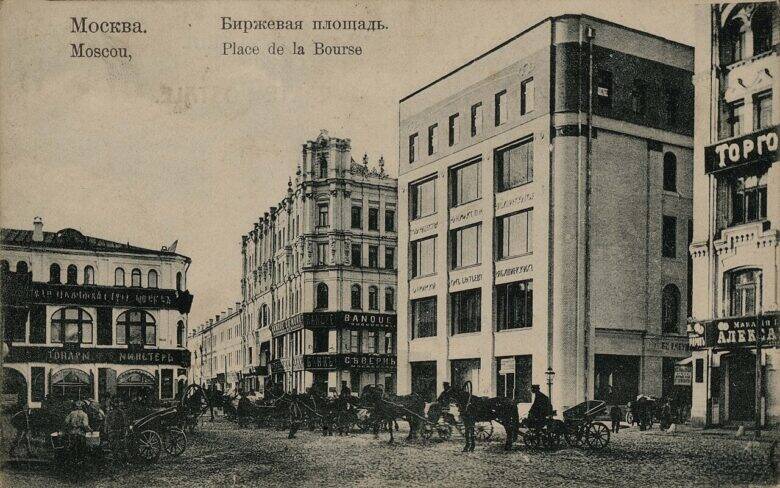
The Ryabushinsky Bank on Birzhevaya Square: Shekhtel and Later Alterations
The Ryabushinsky Bank on Birzhevaya Square is an early example of rationalist Art Nouveau. In 1903–1904, Fyodor Schechtel remodelled an existing brick building; its present upper section was added after his work. The façade should therefore be seen as the result of several phases of construction, rather than as a single design by Schechtel.
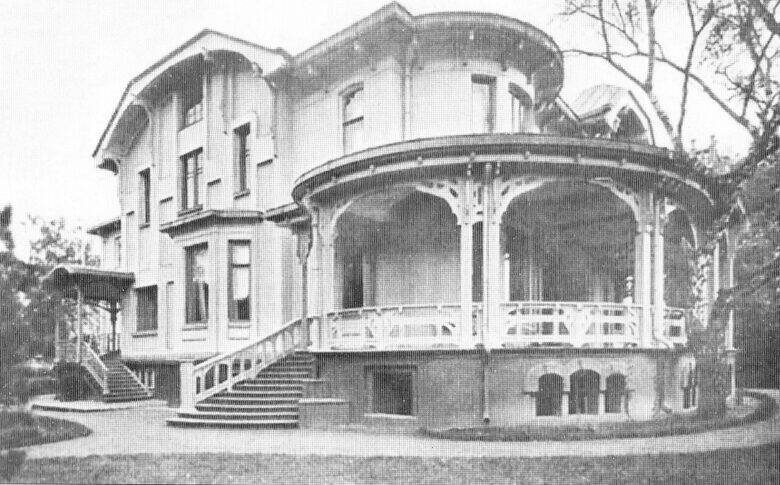
Nosov Mansion: How Kekushev Designed a Modern Wooden House
Vasily Nosov’s mansion on what is now Elektrozavodskaya Street was designed by Lev Kekushev and built in 1903. Wooden walls and terraces with carved detailing were combined with hot-water heating, ventilation, sewerage and electric lighting — the amenities of a modern urban home. The story of the commission and the layout explain how these features worked together in a single house.
The ‘I Did What I Could’ section drawing: what we know about the competition design for the Upper Trading Rows
The published section drawing of a competition design for the Upper Trading Rows bears the motto ‘I did what I could’. The winning entry was ‘To the Merchants of Moscow’, which the magazine attributes to Alexander Pomerantsev. This is evidence of a separate competition proposal for GUM, rather than a drawing of the building as constructed.
The Volkov-Yusupov Chambers: Was Ivan the Terrible’s Palace Once Here?
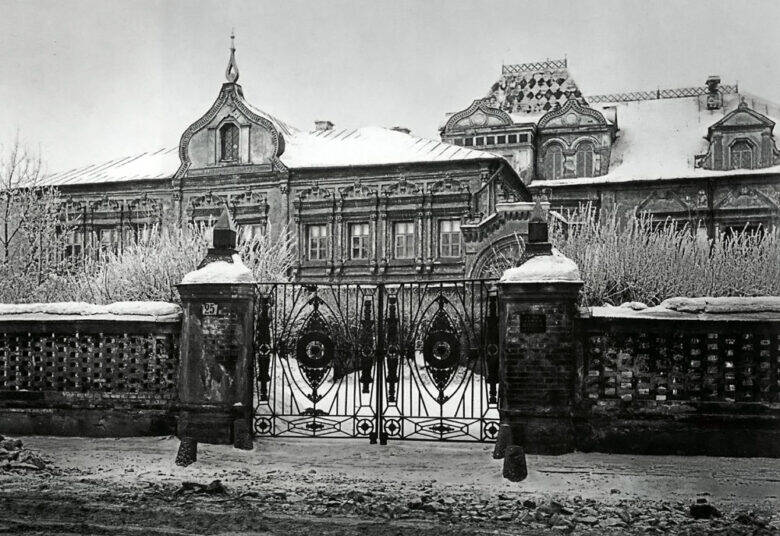
The Volkov-Yusupov Chambers in Bolshoy Kharitonyevsky Lane are associated with Ivan the Terrible’s hunting palace. This legend cannot be verified from the surviving building: a historical and cultural heritage assessment dates the earliest examined parts of the western wing to the 17th century, while the documents reviewed contain no evidence of construction commissioned by the tsar on this site. The falconry scenes in the interiors were added when the Yusupov residence w…