architecture (page 3)
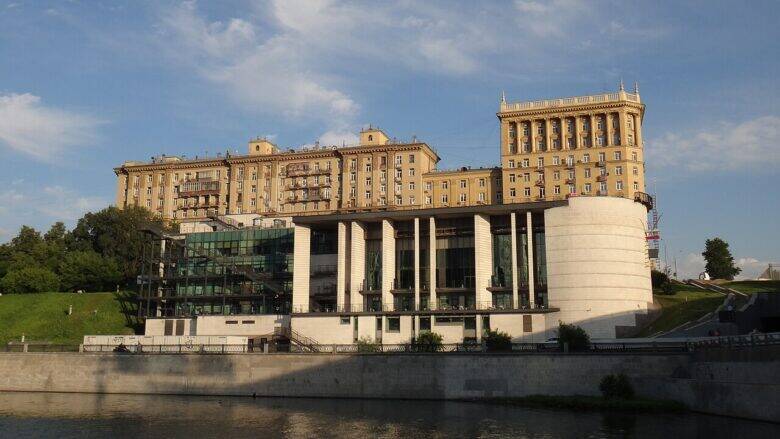
The Fomenko Workshop’s New Stage: How the Riverbank Slope Became Part of the Theatre
The New Stage of the Fomenko Workshop is built into the high bank of the Moskva River. Architect Sergei Gnedovsky and his design team used the change in ground level as the basis for the layout: the theatre was kept low on the side facing the residential buildings, while beyond the entrance they placed a foyer that descends towards the auditoriums across several levels. The audience’s route through the theatre thus helps them u…
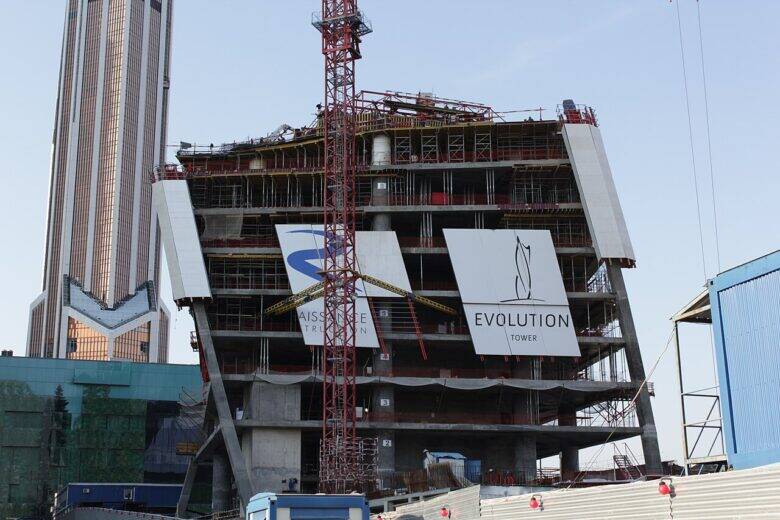
Evolution Tower: why the wedding palace disappeared and how the façade is constructed
Evolution Tower, beside Bagration Bridge, grew out of a proposed complex with a wedding palace at the foot of a commercial tower. In the completed scheme, a shopping arcade and public square took the place of the ceremonial venue, while the spiral silhouette remained. Rotating floor plans and insulating glass units bent within their façade frames create the appearance of a continuous glass spiral.
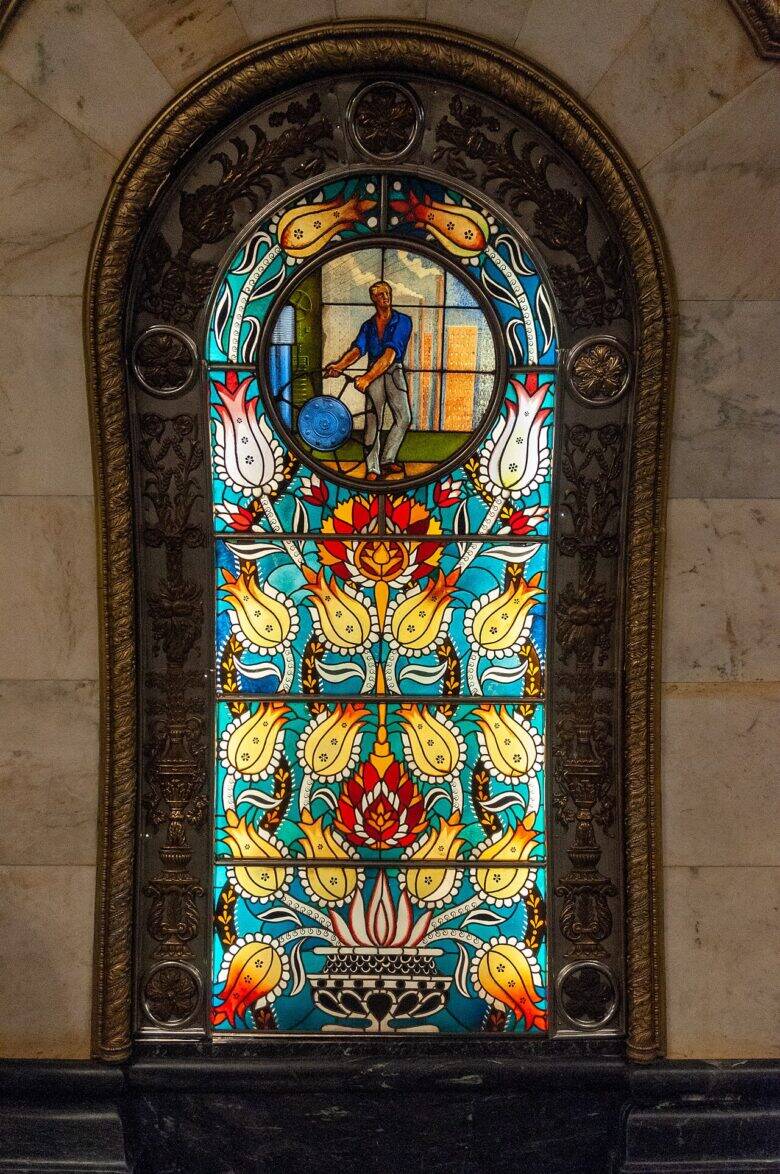
Novoslobodskaya’s stained-glass windows: from a cathedral in Riga or commissioned for the Metro?
The stained glass at Novoslobodskaya station comprises 32 compositions created for the Moscow Metro to designs by Pavel Korin and made by craftspeople in Riga. The claim that finished windows from Riga’s cathedral were transferred to the underground hall appears even in a city guidebook. Records of the commission and production establish a different origin for the compositions themselves. However, the provenance of every original piece of coloured glass c…
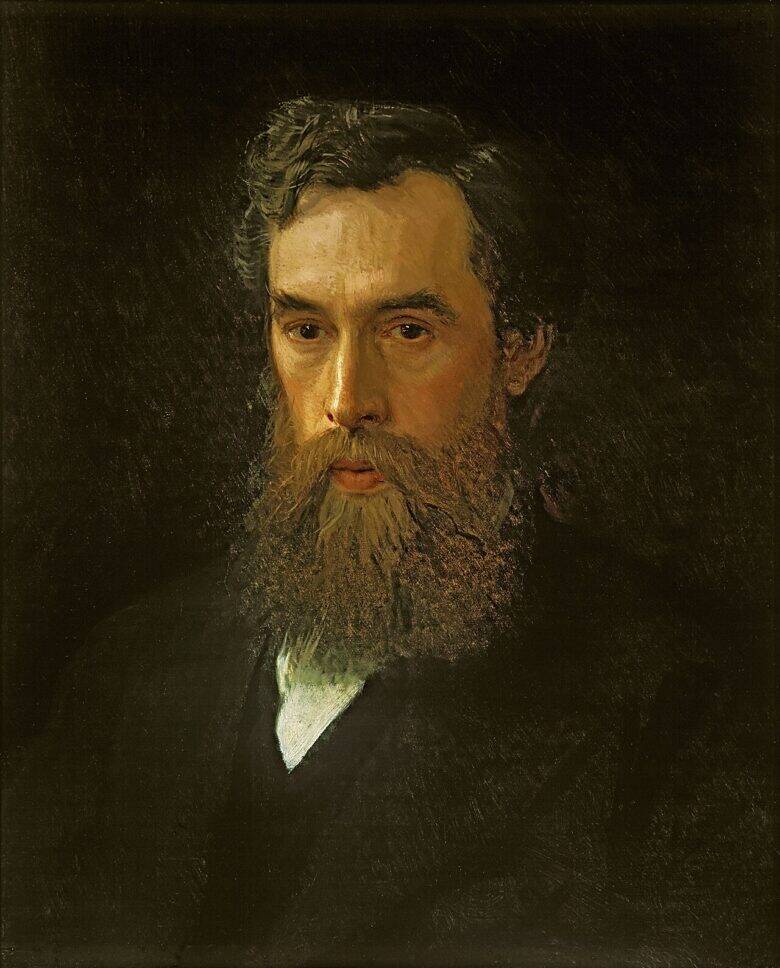
Tretyakovsky Proyezd: how the Tretyakovs opened a passage through the Kitay-Gorod wall
Tretyakovsky Proyezd connected Nikolskaya Street with Teatralny Proyezd through the Kitay-Gorod wall. Pavel and Sergei Tretyakov sought a public route into the trading quarter and convenient access for deliveries; architect Alexander Kaminsky designed it as an ensemble of two contrasting arches and commercial buildings. The result was a street built in the early 1870s that, thanks to its shifting sightlines and architectural motifs from different periods, appears to h…
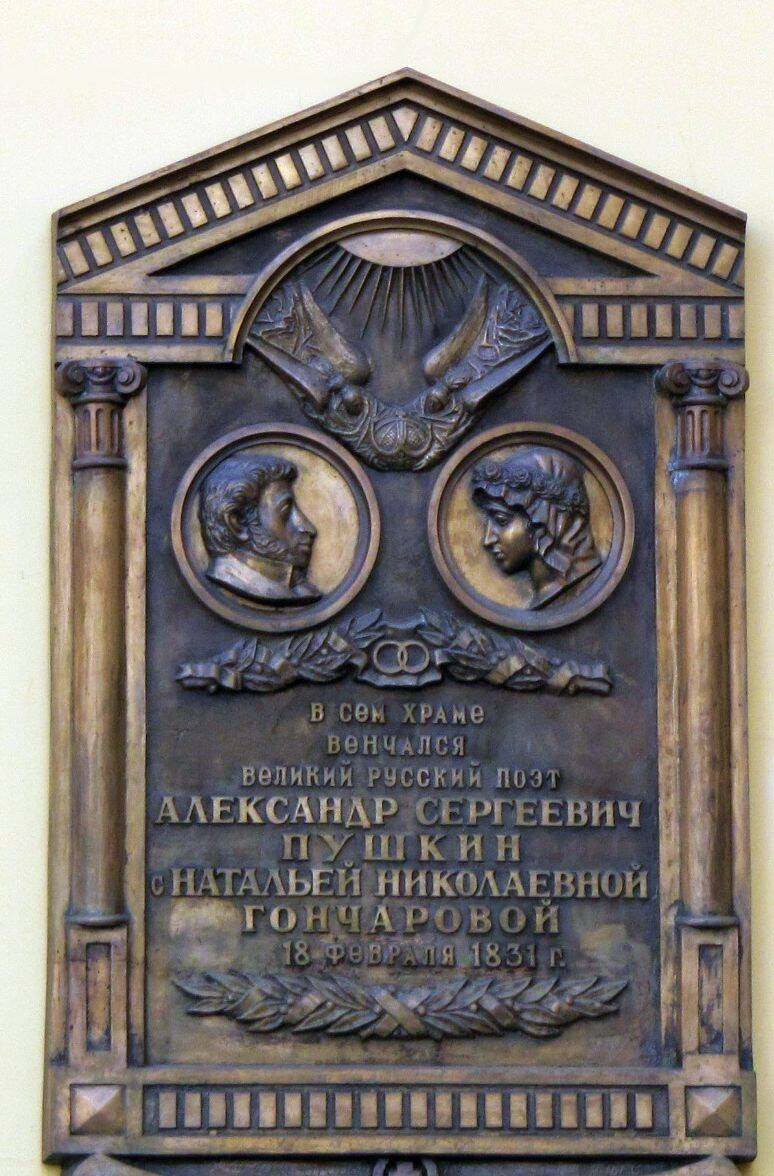
Where Pushkin and Goncharova were married in the unfinished Church of the Great Ascension
Alexander Pushkin and Natalia Goncharova were married on 18 February 1831 in the parish of the Church of the Greater Ascension at Nikitsky Gate. The new church was still under construction at the time, but its refectory, with two side chapels, had been in use since 1816; the official description places the wedding ceremony in this part of the church. One heritage protection document places the ceremony in the…
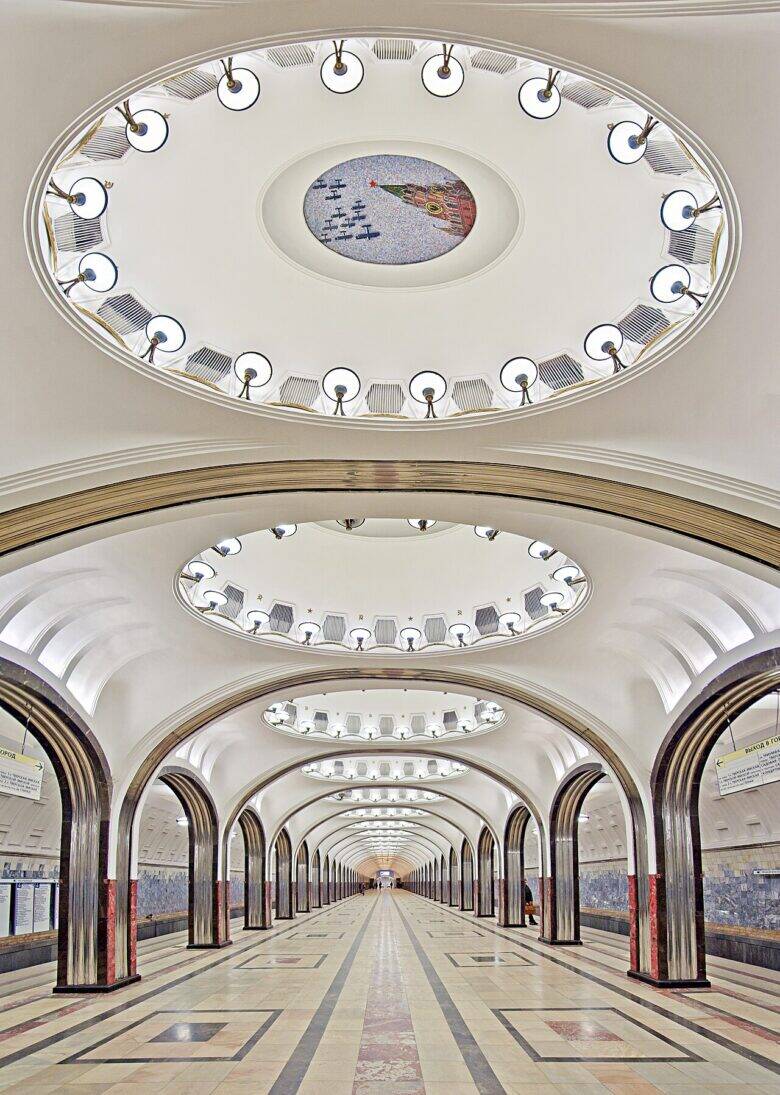
The Mosaics of Mayakovskaya Station: How to Read Deineka’s 34 Panels
The mosaics at Mayakovskaya station comprise 34 panels in the central hall, created from designs by Alexander Deineka. Starting from the original entrance, they form four sections: seven morning scenes, eight daytime scenes, five night scenes and fourteen panels depicting a new morning. This sequence is given in Moscow Heritage magazine. The changing light links scenes of sport, work and flight into the story of a si…
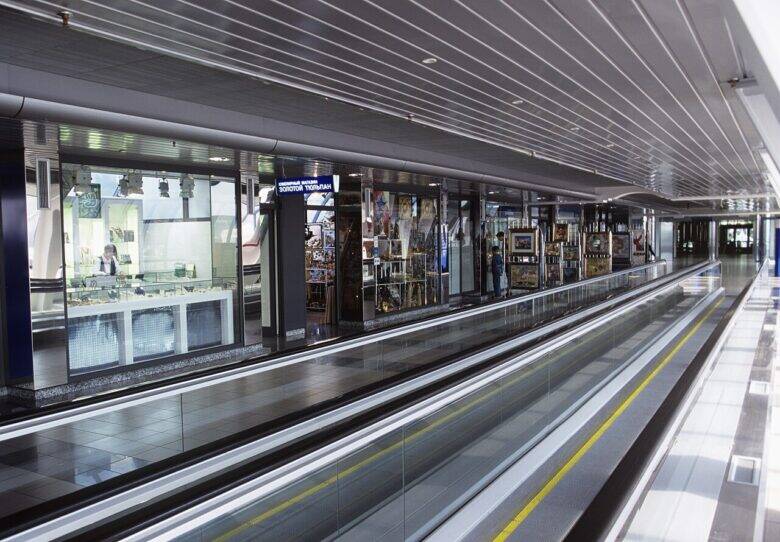
Why Bagration Bridge Opened Before Tower 2000
Bagration Bridge opened in 1997, while Tower 2000 on the river’s right bank came into service four years later. This head start did not compromise architect Boris Tkhor’s overall vision: the crossing established a pedestrian axis from the site of the future Moscow City business district to the high-rise on the right bank.
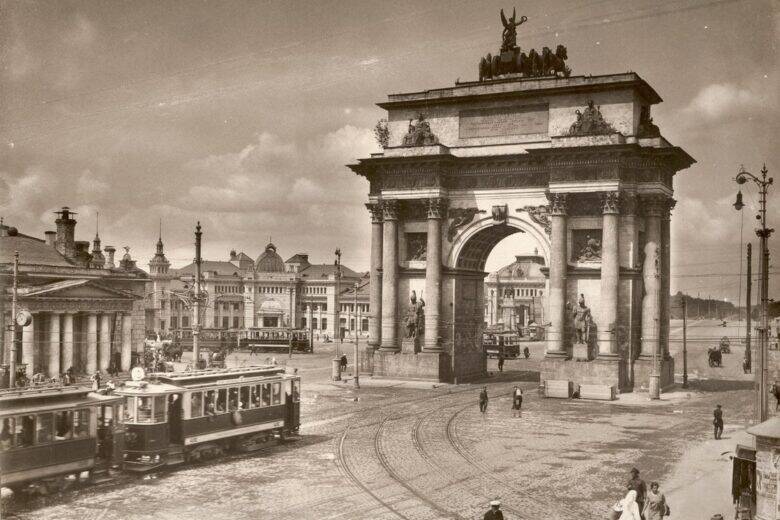
What remains of Bove’s Triumphal Arch and why its sculptures spark debate
Moscow’s Triumphal Arch preserves Osip Bove’s design and the appearance of the 1834 gateway, but the present structure on Kutuzovsky Prospekt was built in 1966–1968 on a different site. Original elements from the 1830s survive, including examples in the collection of the A. V. Shchusev Museum of Architecture. Published sources give conflicting accounts of the origins of all the sculptures on the present monument: even different…
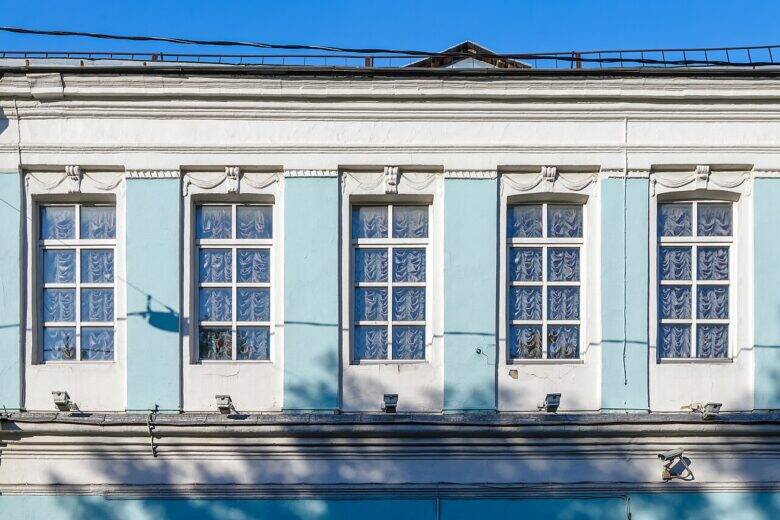
The Chest of Drawers House on Pokrovka: How the West Wing Became a Counterpart to the East Wing
The western wing of Moscow’s ‘Chest of Drawers House’ at 22/1 Pokrovka was originally half the length of the eastern wing. The two buildings became equal in length only after alterations in 1774–1775, when the smaller wing was extended and another storey added. This difference in their original dimensions is difficult to spot from Pokrovka, as both wings face the street end-on. The view along Lepyokhinsky Tupik helps reveal the layout of the western wing.
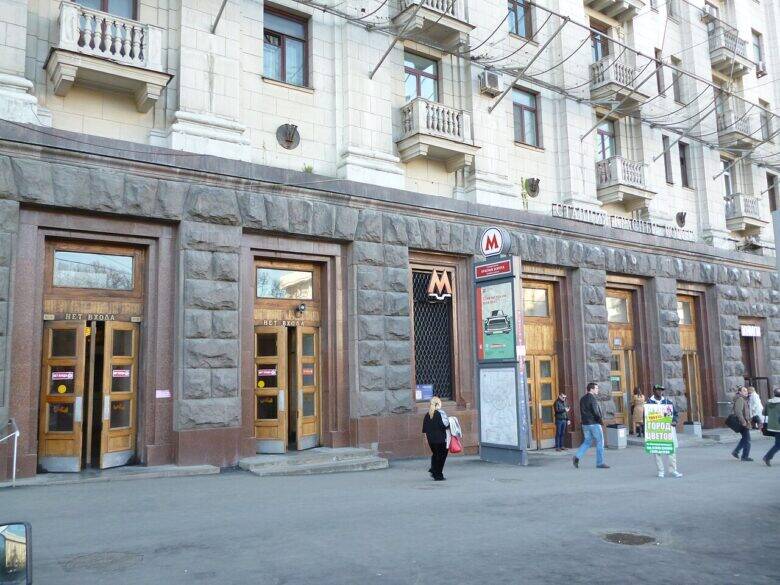
The Red Gate Building: Why a Metro Entrance Was Built into Its Residential Wing
The Red Gates high-rise incorporates the northern entrance to Krasnye Vorota station, built into its residential wing on Sadovaya-Spasskaya Street. During construction, engineers froze the ground beside the metro’s inclined tunnel and calculated a deliberate tilt for the frame: once the ground thawed, the tower was expected to settle into an upright position. The side entrance reveals the connection between the residential wing and the…
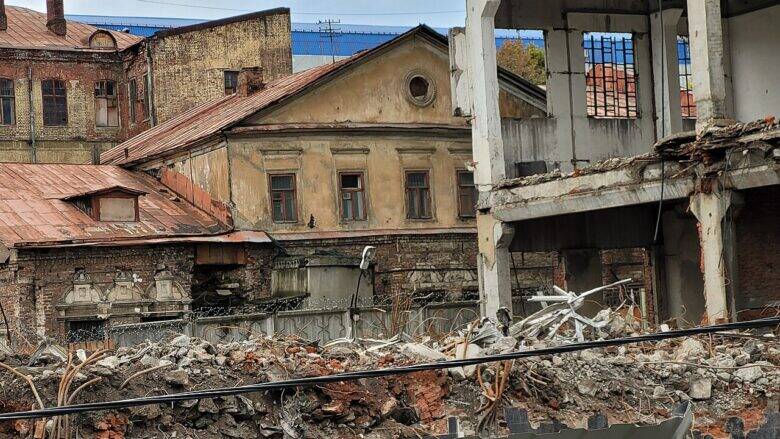
Anna Mons House: what we know about the owners of the chambers
Anna Mons’s House in the German Quarter is the familiar name of the chambers, enshrined in the official designation ‘Chambers (Anna Mons’s House)’. There is no documentary evidence that she owned or lived in the building. In the 2024 state historical and cultural expert assessment report the house’s connection with Peter I’s mistress is explicitly described as an unsubstantiated legend. The earliest documented owner identified by the experts…
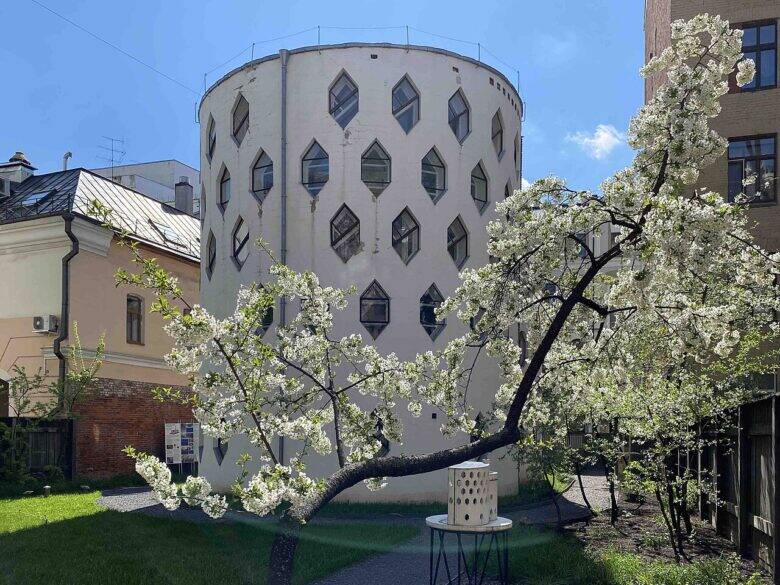
Melnikov House from the Garden: Studio Windows and Blind Niches
Konstantin Melnikov filled in some of his house’s hexagonal openings during its construction in 1927–1929. The glazed and filled-in cells form part of the same load-bearing brick lattice. The arrangement of the studio openings can be seen from the garden; building surveys have established how the concealed infill was constructed.
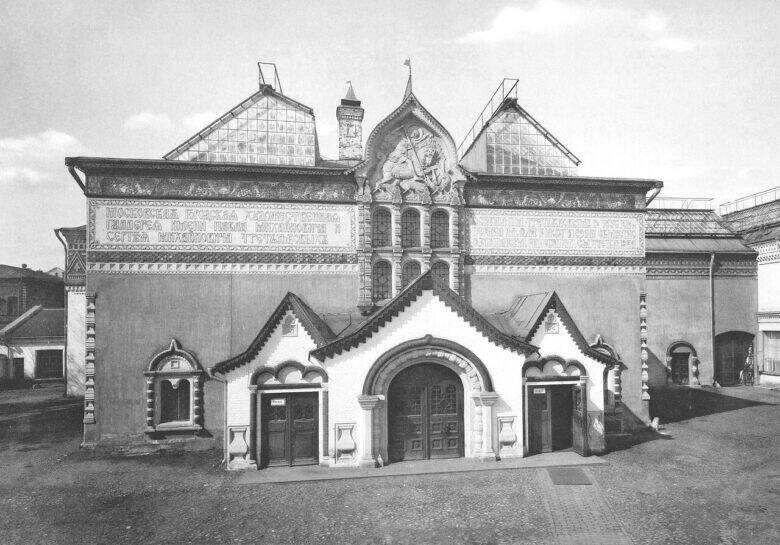
Why Moscow’s Coat of Arms Was Added Above the Entrance to the Tretyakov Gallery
Moscow’s coat of arms, featuring St George the Victorious, appeared above the Tretyakov Gallery’s main entrance when the new façade was built in 1902–1904. By then, the Tretyakov brothers’ collection already belonged to the city: the high relief above the central portal marked the formerly private collection’s new public role. You can find it above the entrance facing Lavrushinsky Lane.
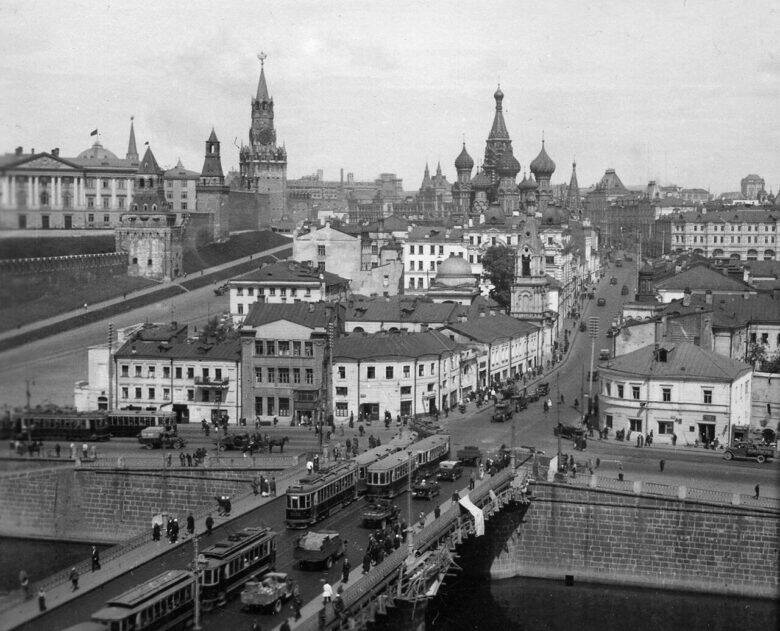
How Vasilyevsky Spusk took shape: the bridge, demolitions and the fate of Moskvoretskaya Street
Vasilyevsky Spusk took shape in stages. In the 1930s, parts of the former square beside the Cathedral of the Intercession on the Moat, Maslyany Lane and the western side of Moskvoretskaya Street were cleared for the new Bolshoy Moskvoretsky Bridge. Yet an archival photograph from 1938 still shows houses standing beside the bridge, which was already in use. The neighbouring built-up areas were redeveloped later too, including d…
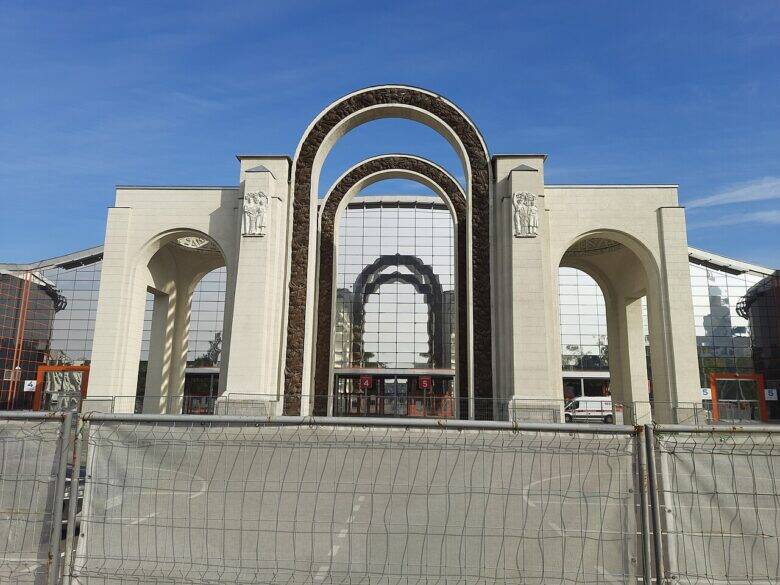
The North Entrance Arch at VDNKh: how the Main Entrance became the North Entrance and what was restored
The Northern Entrance Arch at VDNKh was the main entrance to the All-Union Agricultural Exhibition when it opened on 1 August 1939. Following the reconstruction completed by 1954, it acquired its present name: the ceremonial entrance was moved to Prospekt Mira. This change is recorded in the exhibition’s 1954 master plan.