The Luzhniki Grand Sports Arena retains the outer wall and colonnade of the 1956 stadium, but an entirely new arena was built within this shell between 2014 and 2017. The old stands and the spaces beneath them were dismantled, the pitch was lowered, the running track was removed, and the spectator tiers were brought closer to the turf. As a result, the familiar exterior silhouette and the modern football bowl within belong to two different eras of construction.
The reconstruction of Luzhniki Stadium preserved the physical fabric of the 1956 structure, although the arena's function was radically transformed. The wall remained the building's outer boundary, the ceramic finish was restored, and the glazing later added to the open bays was removed. The roof belongs to a separate phase of construction: a permanent canopy was added in 1996–1997, while during the 2014–2017 works the roof covering was replaced, its edges were extended, and a media screen was installed. This distinction makes it possible to identify precisely which elements were preserved and which were rebuilt.
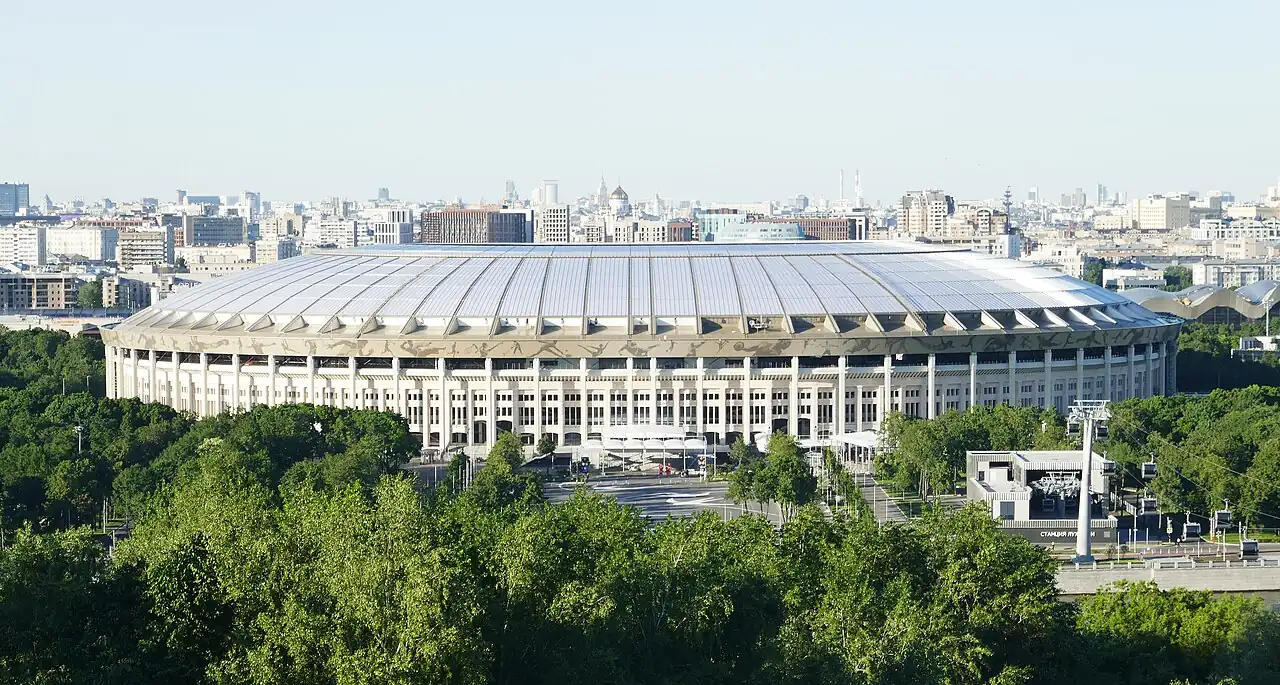
The outer colonnade of the Grand Sports Arena at Luzhniki and the oval roof above the bowl. Wikimedia Commons, Moscow-Exterior of Luzhniki Stadium (2).jpg, author: Ji-Elle, licence: CC BY-SA 4.0 source, license
Why the stadium was built in the Luzhniki floodplain
For almost forty years, the Luzhniki floodplain was considered as a site for a major complex. Between 1918 and 1920, architect Sergei Chernyshev proposed creating sports facilities amid extensive greenery on the regularly flooded land of Khamovniki. In 1920, construction of the World Red Stadium began on the opposite bank, but the technology of the time could not reliably protect the site from flooding. There was no direct architectural connection between that project and the 1956 arena, but the idea of large-scale public sport became firmly associated with this part of the city.
Alexander Vlasov returned to Luzhniki in 1932. His studio was developing a new master plan for Gorky Central Park of Culture and Leisure, linking the park with the Sparrow Hills and the Luzhniki plain. By the time Vlasov became Moscow's chief architect in 1950, a development of an entirely different scale was already taking shape in the south-west: the Moscow State University complex was under construction on the high riverbank, with its main avenue terminating at an observation platform above the river.
The Grand Sports Arena was positioned on the continuation of this axis, making its outer oval part of the panorama long before visitors reached the stadium. Symmetrical sports buildings, tree-lined boulevards, fountains and flower beds formed an ensemble around the central structure. The landscaped park on the floodplain was designed alongside the buildings: this is what distinguishes Luzhniki from venues that later found themselves amid roads and development that had grown up haphazardly.
The engineering works of the 1950s turned a long-standing concept into a viable project: the site was raised, drained and reinforced with piles. During the reconstruction of the 2010s, the preserved outer wall kept the main structure in its original place within the composition formed by the river, the Sparrow Hills and Moscow State University. Its role in the urban landscape was as significant as the memories of the matches played there. A different outer profile would have given the designers greater freedom in creating the football arena, but would have compromised a vision that had taken shape long before 1954.
How Luzhniki was conceived in the 1950s
The designers envisioned a unified sports precinct in which the Grand Sports Arena was one of several facilities. The USSR Council of Ministers approved the construction of the complex on 23 December 1954. The project was designed by architects Aleksandr Vlasov, Igor Rozhin, Nikolai Ullas and Aleksandr Khryakov, while the engineering work was led by Vsevolod Nasonov, Nikolai Reznikov and Vasily Polikarpov. Design work began in January 1955 and, according to the complex’s official history, took 90 days.
The site looked impressive on the city plan, but presented considerable construction challenges. The Luzhniki floodplain was regularly inundated and the ground was marshy. The site of the future complex was raised by approximately half a metre, 10,000 piles were driven, and around 3 million cubic metres of soil were deposited. Just 450 days elapsed between the start of construction and the grand opening. The V. I. Lenin Central Stadium opened on 31 July 1956; around 100,000 spectators attended the celebrations and the match between the representative teams of the Russian SFSR and the People’s Republic of China.
The arena formed part of a symmetrical architectural and landscaped ensemble. Aleksandr Vlasov aligned it with a major urban axis that extended the space of the Sparrow Hills and Moscow State University across the river. The Grand Sports Arena was conceived as a modern amphitheatre, while the smaller structures, boulevards, flower beds and fountains were all subordinated to the overall composition. This accounts for its restrained oval form and the recurring rhythm of the outer colonnade: from a distance, the stadium was intended to be perceived as a coherent public building rather than a collection of stands and service structures.
The original stadium bowl remained multipurpose. It hosted football matches and athletics events, with running tracks encircling the pitch. The wooden benches could accommodate 101,000 spectators. This capacity is not directly comparable with the number of individual seats in a modern stadium: subsequent changes to standards governing seat width, aisles, safety, television positions and service areas altered the very way capacity was calculated.

The Lenin Central Stadium at Luzhniki on 16 August 1956: the football pitch, running track and single continuous bowl of stands. Wikimedia Commons, Luzhniki 16 August 1956 01.jpg, author: Main Archive of Moscow, licence: CC BY 4.0 source, license
Why the façade mattered more than the old stands
The outer wall defined the arena's appearance, the scale of the ensemble, the rhythm of its approaches and the distinctive relationship between the building and the Sparrow Hills. The architecture of Luzhniki Stadium was based on a repetition of open spans and vertical elements. A new façade designed “in the spirit of” the original might have replicated its outline, but the physical structure dating from 1956 would have been lost.
Moscow's chief architect, Sergei Kuznetsov, who was involved in the latest reconstruction project, explained the decision in terms of authenticity: what mattered to the city was preserving the very walls erected in 1956. This does not mean that every tile and every opening survived unchanged. By the time the arena closed, its outer perimeter already bore the traces of several alterations. Some of the spans had been glazed, including to create retail space; the ceramic cladding needed repairs; and a roof dating from the late 1990s stood over the originally open bowl.
During the reconstruction, the glazing added later was removed, missing tiles were replaced and the surviving sections were restored. This reinstated the original concept of an open amphitheatre, although the technical infrastructure behind the wall was transformed. Here, authenticity refers above all to the preserved wall, its proportions and its place within the ensemble, rather than to every element of the finish remaining unchanged.
What architectural authenticity means in this project
The percentage of original fabric does not in itself determine architectural authenticity. The Nara Document, drawn up by cultural heritage experts in 1994, proposes assessing form and design, materials, function, building techniques, location and setting as distinct sources of knowledge. In this article, the Nara criteria serve as an analytical framework. They neither confer World Heritage status on the stadium nor replace a formal assessment of its heritage protection.
For the arena, it is useful to consider five criteria separately, as each exhibits a different degree of continuity:
- Material
- The outer wall dating from 1956 has been preserved as a physical structure. Its ceramic cladding was repaired and partially replaced, so the wall's authenticity does not mean that every surface remains unchanged.
- Form and design
- The oval outline, the rhythm of the colonnade and the position of the main structure within the ensemble have survived. The inner profile of the stands and the edge of the roof have changed.
- Use and function
- The stadium continues to host large-scale events and football, but the main arena is no longer used for athletics. Its functional continuity has been only partly preserved.
- Construction technique
- The mid-twentieth-century wall has been integrated with a new reinforced-concrete frame, building services and football pitch. The modern technology is deliberately legible here as a new layer.
- Setting and surroundings
- The arena remains on its original urban axis between the park, the river and the Sparrow Hills. This criterion explains why preserving the entire outer ring, rather than a single ceremonial section, was so important.
The authenticity of Luzhniki is therefore asymmetrical: it remains strong in the historic fabric of the outer wall, the oval form and the stadium’s position within the city, but is broken by the redesign of the bowl and the loss of its athletics function. This assessment is more accurate than either of the two extreme formulations — ‘only the façade was retained’ and ‘the stadium was preserved in its entirety’: the former disregards the genuine 1956 wall, while the latter overlooks the demolition of the old stands, foundations and spaces beneath the stands.

Entrance No. 14 at Luzhniki Stadium: the clad outer wall, tall openings and projecting roof supports. Photographed on 24 May 2026. Wikimedia Commons, 2026-05-24 — Russian Cup Final — Luzhniki Gate 14 — 2.jpg, author: Voltmetro, licence: CC BY-SA 4.0 source, license
How the arena changed before the 2014–2017 reconstruction
Major alterations began long before the FIFA World Cup. Ahead of the 1980 Olympics, new changing rooms, officials’ rooms and a press centre were added beneath the stands, while the seating, running tracks, pitch, scoreboard and lighting were upgraded. Capacity was reduced from 101,000 to 96,000. These works preserved the multipurpose sporting bowl while adapting it for television coverage, international competitions and an elaborate programme of ceremonies.
The next significant phase dates from 1996–1997. During this period, a permanent roof was built over the stands, the spectator seating was refurbished, the track and pitch surfaces were replaced, and screens and plastic seats were installed. When the wooden benches were removed, capacity fell to around 80,000. The arena’s familiar later silhouette was created by the roof added in 1996–1997.
The canopy altered the original impression of the oval amphitheatre. Architectural critics debated whether the heavy metal structure had overwhelmed the light rhythm of the colonnade. By the time work began in the 2010s, however, the roof had itself become part of the building’s history and continued to serve a practical purpose. It was not dismantled during the latest reconstruction: its covering was replaced, its edge was extended over the new rows of seating, and its upper surface was adapted to serve as a media screen.
In 2013, the arena was still hosting the World Athletics Championships: the running tracks and natural-grass pitch were renewed for the event. After the championships, the stadium closed for extensive reconstruction. The forthcoming football World Cup required a different configuration of the stands and significantly more interior space; a conventional refurbishment could not meet these requirements.
What changed when the multipurpose arena became a football stadium
The transition from a multi-purpose bowl to a football-only configuration changed the stadium’s typology. An athletics layout requires a clear strip for the oval running track. In a football stadium, the front row is brought closer to the rectangular pitch, while the subsequent rows are raised so that barriers and spectators’ heads do not obstruct the view of the field. Given the required capacity, the former outer ring could not accommodate both configurations.
In the old configuration, the running track increased the distance between spectators and the football pitch, while the shallow rake of the seating created areas with restricted views. In the new bowl, the pitch was lowered, the lower tier took up part of the former athletics area, and the rake of the stands was increased. A glazed band of hospitality boxes separated the two spectator levels. According to Mosinzhproekt’s industry publication, the area beneath the stands almost doubled: changing rooms, spectator areas, retail outlets, press facilities and the operational services required for a major tournament all had to be accommodated within the old perimeter.
Providing closer and more consistent views of the football pitch required the main arena to relinquish its athletics function. The running tracks were a functional part of the venue: it hosted the 1980 Olympic Games and the 2013 World Athletics Championships. Following its reconstruction, the stadium continues to host concerts and large-scale events, but the bowl no longer offers its former sporting versatility.
Following the work carried out between 2014 and 2017, the football pitch became an engineered structure in its own right. Moscow’s Construction Complex reported that its drainage, heating and irrigation systems contained 35 kilometres of piping; once the grass had germinated, synthetic fibres were stitched into the turf to reinforce the root zone. Utilities and root-aeration equipment are installed beneath the pitch, while supplementary lighting operates above the turf. The engineering systems distinguish the new bowl from the 1956 structure just as much as the geometry of the stands does.

The modern football bowl at Luzhniki: the stands extend to the pitch with no running track, 24 May 2026. Wikimedia Commons, 2026-05-24 — Russian Cup Final — Luzhniki panorama.jpg, author: Voltmetro, licence: CC BY-SA 4.0 source, license
Why the old bowl could not simply be upgraded
The old bowl could not accommodate 89,000 spectators while also providing modern concourses, hospitality boxes, television positions and safe evacuation routes. This was the capacity originally discussed for the main arena of the World Cup. Expanding the building would have endangered the outer wall, while the preserved historic perimeter restricted the space available.
The city’s working group and the organisers agreed on a capacity of 81,000 people. The new design eliminated areas with restricted views, brought spectators closer to the pitch and accommodated the necessary facilities within the old perimeter. Before the reconstruction, around five thousand of the 78,000 seats offered only a partial view. Increasing capacity and resolving this issue required a different tier configuration.
The solution required the removal of the athletics track. The space it occupied was used for the lower rows of seating, while the stands were made somewhat steeper. The pitch was lowered by approximately half a metre; it could not be lowered any further because of the nearby river and groundwater. As a result, the inner bowl was transformed from a multipurpose athletics layout into a football stadium. The arena still hosts concerts and large-scale events, but running competitions cannot be held in its current configuration.
How the wall was preserved after the stands were dismantled
The old stands provided structural support for the outer wall. Once their dismantling began, the historic perimeter temporarily lost its support. The builders installed a steel support system to hold the wall in place until the new reinforced-concrete frame could bear the load.
How the temporary steel frame worked
The scale of the temporary reinforcement shows just how much of an oversimplification it is to say that they ‘kept the façade’. An engineering review published by Mosinzhproekt states that the frame occupied a volume of more than 71,000 cubic metres and weighed over 1,100 tonnes. The structure bore the load of the outer wall and the massive roof connected to it while the old reinforced-concrete elements inside were dismantled.
The sequence was critical: first the historic perimeter was stabilised, then the old bowl was dismantled, and only afterwards was it connected to the new frame. Without the temporary support, the façade could not have been safely preserved as a freestanding ring. The temporary steel structure was an engineering prerequisite for preserving the original wall, although it is no longer visible now that the work is complete.
This process explains why the phrase ‘a stadium within a stadium’ is more accurate than the usual description of a preserved outer shell. A new foundation was poured behind the outer ring; official photographs from the Moscow Construction Complex indicate that its base contains 120,000 cubic metres of concrete. The stands, under-stand levels, staircases and internal utilities were then built. The historic wall became the outer boundary of the new structural system.
An internal concourse with cascading staircases was created between the preserved outer structure and the rebuilt arena. It separates the flows of spectators and offers views of the colonnade from the opposite side. In the old stadium, the stands directly supported the outer ring; in the new stadium, an independent circulation space has been created between the wall and the bowl. The historic outline defines the building’s scale and appearance, while the new bowl was arranged to a different layout.

The façade of the Grand Sports Arena during reconstruction: inclined steel supports are visible in front of the outer wall. 20 January 2015. Wikimedia Commons, Moscow, rebuilding the Luzhniki Stadium in 2015 (16594309438).jpg, author: Gennady Grachev from Moscow, Russia, licence: CC BY 2.0 source, license
What changed inside the stadium
The new bowl accommodates 81,000 spectators. The two tiers are separated by a band of enclosed spaces and private boxes, while burgundy and gold seats create a distinctive pattern across the stands. With the running track removed, the lower rows have been brought closer to the football pitch. The steeper profile has eliminated areas where views were previously obstructed by adjacent structures.
The space beneath the stands was also transformed. The total floor area of the Grand Sports Arena reached 221,000 square metres, the number of exits was increased from 13 to 16, and new facilities were created for athletes, the press, spectators and technical services. These figures convey the scale of the work: the interior became a self-contained modern building fitted within the original oval outline.
The roof was adapted to the new geometry. Its edge was extended to cover the seats installed where the running track had been, and the old roofing was replaced. An LED media screen was installed on the upper surface, designed to be viewed from the Sparrow Hills, the Metro Bridge and other elevated vantage points. For a stadium set in a low-lying area, the roof effectively became a fifth façade. Ventilation openings, artificial lighting and engineering systems for the natural grass pitch were added inside.
Official sources give conflicting figures for the extension of the canopy. A 2017 publication by the Moscow Construction Complex states 11 metres, while Mosinzhproekt’s professional journal gave a figure of 14 metres in 2022. Without the project specifications, it is impossible to establish with confidence which edges were used for the two measurements, so it would be misleading to replace the discrepancy with an average figure. What can be reliably confirmed is the structural outcome: the original load-bearing roof system was retained, while its edge was extended around the perimeter to shelter the new rows of seating.
With the removal of the running track, the main arena lost its former versatility. The designers deliberately prioritised bringing spectators closer to the football, meeting the requirements of international matches and providing equally good views from seats in every price category. The historic ensemble was preserved on the outside, while the sporting typology within was transformed.

The new football bowl at Luzhniki during the Russia–Argentina match: the pitch extends to the stands with no running track. 11 November 2017. Wikimedia Commons, 2017 FRIENDLY MATCH RUSSIA v ARGENTINA — Fans performance.jpg, author: Voltmetro, licence: CC BY-SA 4.0 source, license
How spectator circulation and views of the pitch changed
The new layout was designed to shorten the route to each seat, separate the flows serving different zones, and speed up the clearing of the stands after a match. The number of entrances and exits was increased from 13 to 16, while 44 cascading stairways were installed around the perimeter. The internal concourse between the historic wall and the new seating bowl serves as a distribution ring: spectators enter it first, then proceed to the appropriate section without having to cross the entire space beneath the stands.
Published estimates of the time required for everyone to exit vary. A 2017 article by the Moscow Construction Complex gives a figure of ten minutes; a 2023 engineering review by Mosinzhproekt cites seven minutes and a tenfold improvement; while the arena’s current listing on the official Luzhniki website states six minutes. The published sources do not use identical calculation scenarios, sector occupancy levels or measurement parameters, so these figures cannot be treated as a single evacuation standard. What can be reliably confirmed is that the project increased the number of exits, added cascading staircases and completely redesigned the circulation system.
Similar caution is needed when assessing the old seats with restricted views. In an interview, Sergei Kuznetsov refers to approximately five thousand such seats out of a capacity of around 78,000, while a review by the Moscow Construction Complex puts the proportion at 10 per cent. The discrepancy may stem from the criteria used to define a restricted view and the stadium configuration selected. Both sources identify the same architectural problem: the former profile of the stands did not provide spectators with an equally good view of the football pitch.
The cascading staircases fulfilled both a functional and a compositional purpose. They lead to the new tiers but stand apart from the old colonnade, revealing the rhythm of the historic bays along the internal street. Evacuation elements are usually regarded as purely functional engineering; at Luzhniki, their positioning ensured that the new structure did not obscure the wall and allowed it to be appreciated from within. In this way, the preserved façade helps organise circulation rather than remaining merely an external decoration.
Different zones were given separate access routes: two main tiers, a band of boxes and rooms between them, seating for spectators with reduced mobility, and areas for the press and technical services. The increase in total floor area to 221,000 square metres therefore cannot be explained solely by the addition of three thousand seats. The space grew primarily because of the new arrangements for services, safety and circulation within the same outer oval.

Spectators leaving Luzhniki after the Russian Cup Final: the crowd is directed along a fenced route. 24 May 2026. Wikimedia Commons, 2026-05-24 — Russian Cup Final — Exit from Luzhniki stadium.jpg, author: Voltmetro, licence: CC BY 4.0 source, license
What remains of the 1956 Luzhniki Stadium
The outer wall, colonnade, oval footprint and position within the architectural ensemble have been preserved from the 1956 stadium. The roof dates from the 1996–1997 reconstruction, while the foundations, stands, areas beneath the stands and football pitch date from the works carried out in 2014–2017.
| Element | Date of origin | What happened to it |
|---|---|---|
| Outer wall and colonnade | 1956 | Preserved as a physical structure; later glazing was removed, while the cladding was repaired and partially replaced. |
| Urban setting and oval outline | 1950s design | Preserved; the arena remains on the ensemble's main axis between the river and the Sparrow Hills. |
| Permanent roof | 1996–1997 | The supporting structure was retained, the roof covering was renewed, the edge was extended and a media screen was installed above. |
| Foundations, stands and spaces beneath the stands | 2014–2017 | Rebuilt within the historic wall. |
| The football pitch and spectator geometry | 2014–2017 | The pitch was lowered, the running track removed, and the rows brought closer to the turf and given a different rake. |
This distinction resolves the apparent contradiction. The statements ‘the façade was preserved’ and ‘the stadium was rebuilt’ refer to different parts of the same structure. The misunderstanding arises when the outer wall is taken to represent the entire building or, conversely, is regarded as a decorative replica unrelated to the original 1956 construction.
Which conservation strategies should be compared
The designers’ choice is easier to assess by considering three possible strategies within the prescribed oval perimeter. The table below is an analytical model and does not reproduce the official competition proposals.
| Strategy | What it protects | What the modern arena gains | Main loss or limitation |
|---|---|---|---|
| Preserve the wall and the former bowl | The greatest material continuity of the structure and a multi-purpose sporting layout | Upgraded systems within the old geometry | It is impossible simultaneously to bring football seating closer to the pitch, eliminate restricted views and accommodate the required facilities while maintaining the agreed capacity |
| Dismantle the stadium and build a new one | Only the memory of the place, if carried over into the new design | Freedom of layout, unconstrained by the old footprint | The physical fabric of the 1956 wall, the historic rhythm of the colonnade and the original volume's precise place within the ensemble are lost |
| Preserve the outer ring and replace the bowl | The historic façade fabric, oval form, city skyline and urban connections | Football-specific geometry, new circulation routes, facilities and engineering systems | The old grandstand structure and the main arena's athletics function are lost |
The designers established a hierarchy: preserving every element was impossible. Priority was given to the outer perimeter and its role in the cityscape, while the internal structure was replaced to accommodate a different sporting programme. Under the hybrid approach, the historic wall was preserved and the old stands were dismantled; the dividing line between old and new can be verified from the building materials. The chosen priority remains a subject of criticism. The descriptions ‘a straightforward renovation’ and ‘a complete replica’ do not accurately reflect the scope of the work.

The Grand Sports Arena at Luzhniki in the panorama of the Luzhniki floodplain as seen from Sparrow Hills, 13 April 2024. Wikimedia Commons, Moscow. View of Luzhniki Olympic Complex from Sparrow Hills P4131822 2600.jpg, author: Alexxx1979, licence: CC BY-SA 4.0 source, license
How to read the exterior architecture of Luzhniki
Begin with the rhythm of the outer ring. The open bays and columns reveal the amphitheatre’s design more clearly than individual decorative details. With the later glazing removed, the depth of the colonnade is visible once again, and the continuous expanse of glass has disappeared. At close range, the historic wall, restored ceramic elements and modern structures behind it can be distinguished.
The second landmark is the heavy roofline. It was added forty years after the stadium opened and was not part of the original silhouette conceived by Vlasov and his co-authors. The most recent reconstruction retained the metal structure but altered its edge and surface. The roof therefore bears witness both to the alterations of the 1990s and to the technological modernisation of the 2010s.
A third layer is visible through the openings of the colonnade. The cascading staircases, glazed spaces and new tiers belong to the inner arena built in 2014–2017. The designers ensured that the modern elements remained distinguishable alongside the mid-twentieth-century architecture. This contrast reveals the boundary between the historic perimeter and the new structure.
The best overall view is from elevated points on the opposite bank. From there, one can see the oval form, the arena's position within the park and its relationship with the axis of Moscow State University. At ground level, walking around the façade is more revealing: the repetition of the bays conveys the scale of the building and shows why preserving a single main portal could not have substituted for preserving the entire ring.
What the 2026 anniversary exhibition adds
To mark the complex's 70th anniversary, the Moscow Museum of Modern Art opened the exhibition ‘Luzhniki: A Place in History’. Running on Gogolevsky Boulevard from 31 July to 29 November 2026, it brings together archival documents, photographs, objects from the Luzhniki collection and works by artists of different generations. The curators present the stadium both as an engineering structure and as a setting for sport, mass ceremonies, concerts and personal memories.
The museum programme provides further detail on the documentary section: it includes previously unexhibited archival materials and photographs from the Olympic Complex's collection. These are juxtaposed with works by Varvara Stepanova, Ilya Kabakov, Alexander Vinogradov and Vladimir Dubossarsky. For the reader, this offers a useful distinction between types of sources: a photograph helps date the condition of the arena, a document records a decision or event, while a work of art shows how a sporting venue entered the cultural imagination of its era.
For architectural research, the chief value of the occasion lies in the breadth of its archival material. Photographs from different decades make it possible to distinguish the original open-air amphitheatre from the Olympic alterations, the roof added in the 1990s and the modern bowl. The exhibition does not, however, replace construction records: artistic interpretation reveals the cultural biography of the place, while the materials produced by the designers and the Moscow Construction Complex describe the retained wall and the new structure more precisely.
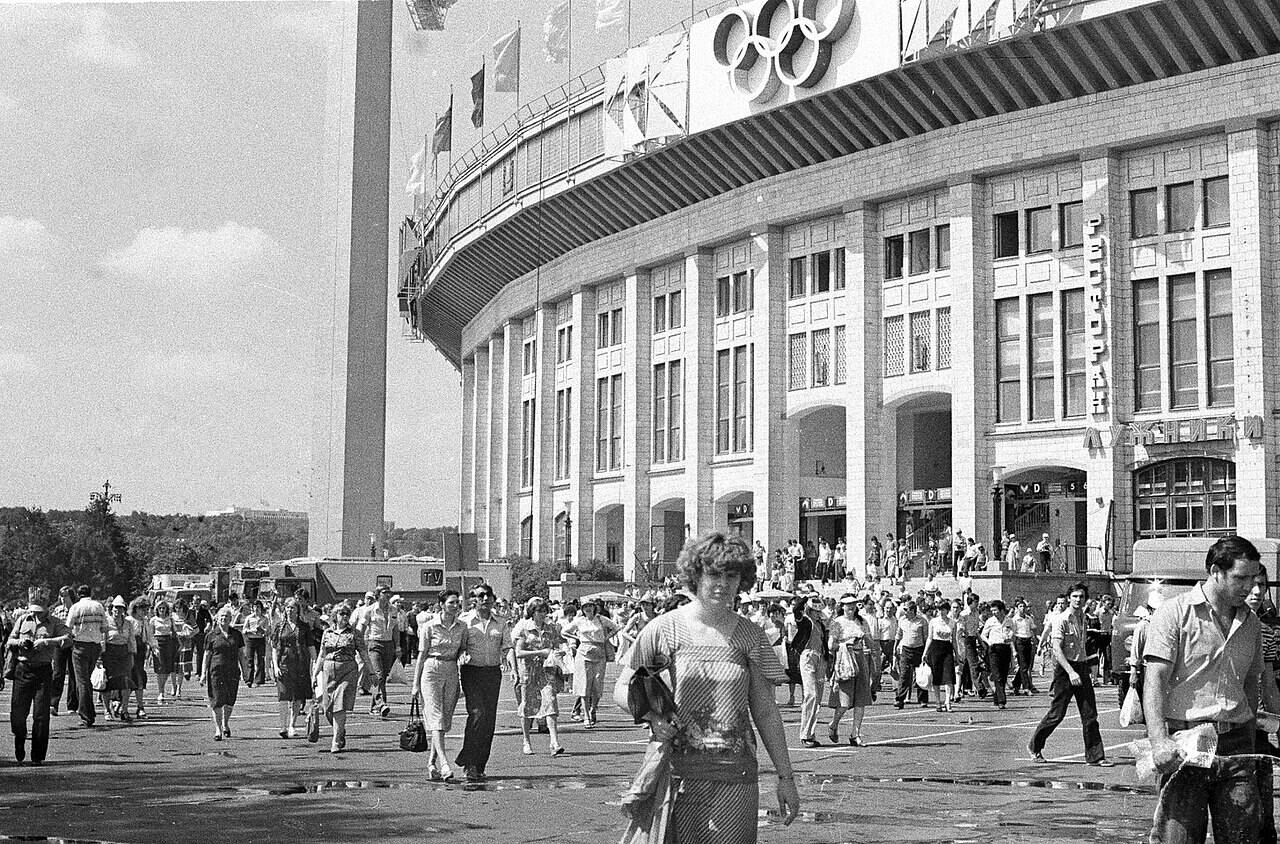
The main façade of the V. I. Lenin Central Stadium during the Games of the XXII Olympiad, Moscow, 1980. Wikimedia Commons, Luzhniki on 1980 Olympic Games.jpg, author: Unknown authorUnknown author, licence: CC BY 4.0 source, license
Where established fact ends and interpretation begins
Dates, engineering decisions and heritage assessments require different sources. No publicly available document describes the site in its entirety, so the number of references alone does not determine the reliability of a conclusion.
- The complex's official history confirms the dates, design team, construction phases and chronology of events, but does not provide an itemised inventory of the surviving structures.
- An interview with Moscow's chief architect explains the logic of the negotiations, the choice of capacity and the designers' approach to the authenticity of the wall, but it also reflects the perspective of a project participant.
- Materials from the Moscow Construction Complex and Mosinzhproekt provide figures for concrete volumes, the parameters of the temporary framework, the number of exits and the bowl's construction; they describe the work carried out rather than offering an independent heritage assessment.
- Archival photographs and the museum exhibition allow the appearance of the stadium in different decades to be compared, but an image cannot reveal the composition of the concealed foundations or the load-transfer system.
The publicly available sources used for this article contain no complete inventory identifying every original and replaced element. It would therefore be misleading to claim that a particular percentage of the ‘old stadium’ survives. Such a figure might appear convincing, but it would conflate incomparable measures: façade area, structural mass, finishes, function and urban significance.
Official sources differ on certain quantitative estimates, such as the extent of the canopy extension and the calculated time required for spectators to exit. The differing figures are therefore presented here without averaging them. The central conclusion is independently supported by several types of evidence: the historic outer wall remained in place, the former inner bowl was dismantled, a new structure was built behind the wall, and the main arena's sporting programme changed from multi-purpose use to football.

The exposed structures of the Grand Sports Arena's outer ring during the reconstruction of Luzhniki, July 2014. Wikimedia Commons, Reconstruction of Luzhniki Stadium (July 2014) (15).jpeg, author: stroi.mos.ru, licence: CC BY 4.0 source, license
Why the reconstruction cannot be reduced to a debate between old and new
The city authorities and designers preserved the outer wall, the proportions of the oval, its position within the ensemble and its recognisable silhouette from afar. A modern football stadium required different stands, engineering systems, circulation routes and functional spaces. A straightforward refurbishment could not accommodate all these requirements within the old footprint.
The compromise has a clear cost. The main arena is no longer designed for athletics competitions, even though track events formed an important part of its history. The late-twentieth-century roof was retained, altering the original composition. The ceramic finish has been restored, but not all of it dates from 1956. It would be equally inaccurate to call the present building entirely authentic or to regard it as a mere replica of the 1956 structure.
The physical outer wall dating from 1956 remained in place; a new football arena was built behind it. This is the precise answer to the question of how Luzhniki Stadium was reconstructed. The historic perimeter allowed the building to retain its place within the ensemble, while its interior meets the technical requirements of the twenty-first century.
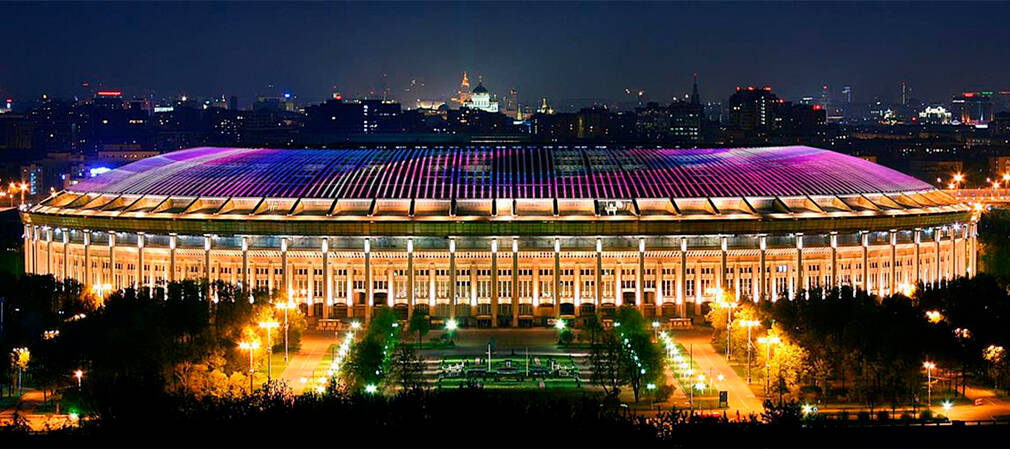
The illuminated façade and roof of the Grand Sports Arena at Luzhniki on the evening of 22 October 2017. Wikimedia Commons, Exterior of Luzhniki Stadium17.jpg, author: mos.ru, licence: CC BY 4.0 source, license
The Grand Sports Arena is included in the standard itinerary Moscow sightseeing tour by car. As you pass through Luzhniki, you can compare the 1956 colonnade, the roof from the late 1990s and the modern structure behind the façade. This sequence makes viewing the exterior more rewarding than simply stopping at the famous stadium.
Sources
- The History of the Luzhniki Olympic Complex
- About the Luzhniki Sports Complex
- Luzhniki Is Now Simply Magnificent. Here’s What Has Changed
- Luzhniki Stadium: Before and After Reconstruction
- The Luzhniki Sports Relay: The Story of an Idea
- ‘Luzhniki: A Place for History’. Celebrating the Sports Complex’s 70th Anniversary
- Sightseeing tour of Moscow by car
- From the Olympics to the FIFA World Cup: How Luzhniki Stadium Has Changed
- Guided Tour of the Exhibition ‘Luzhniki: A Place for History. Celebrating the Sports Complex’s 70th Anniversary’
- The Nara Document on Authenticity
- Luzhniki Grand Sports Arena
- Interview on the Reconstruction of Luzhniki in Engineering Structures Magazine, No. 5 (50), 2022
- ‘Luzhniki: Reconstruction’ Booklet
We took a tour of Taganka designed for 12-year-old children. It was an excellent programme. We covered a great deal of ground and learnt so much. We discovered the story of Dryanaya Street and discussed the Vladimir Highway, the surrounding monasteries and churches, and the Old Believers. We now know where Korovin was born, where Stanislavsky was born and raised, where the Morozov merchant children lived, and why Arseny Morozov was considered such an outrageous figure in his day. We also discussed Solzhenitsyn, discovered where Stalin Avenue was supposed to be built, saw the bunker, walked to the Russian metochion of the Mount Athos Monastery, and learnt why the Illuzion cinema made Taganka famous. Of course, no tour would have been complete without Vysotsky and Lyubimov. We also touched briefly on Taganka Prison, although naturally we did not go there. All in all, it was an exceptionally rich and informative tour! Our guide Alexander was superb!
Our thanks to our guide Alexander for a magnificent sightseeing tour. Alexander’s love for Moscow and its history, his wide-ranging knowledge, elegant and engaging delivery, and personal charm make the tour not merely interesting and informative, but truly delightful! Thank you, Alexander! Tatiana and Tatiana, St Petersburg
On July 18th, we participated in the "Soul of Moscow" group tour led by Alexander. Kitay-gorod and its surroundings revealed a new side to us, and everyone thoroughly enjoyed it. Some of us began intensively studying related materials to broaden our horizons. We'll be back, and we highly recommend it! You won't regret it.
Good afternoon, on June 23rd we had a tour called " The Soul of Moscow ," led by Alexander. He's a very pleasant young man. We visited such lovely courtyards and alleys with him that we never even knew existed, and we learned so much. We really enjoyed everything, and we hope to continue our acquaintance. Alexander! Thank you! We had a great time with you, and we thoroughly enjoyed it. See you there!
This isn't my first time with Radius. This time, I took the Moscow metro . The goal was not only to admire the underground palaces but also to learn how to navigate the metro. As a resident of a region without a metro, I was a bit apprehensive and didn't understand how to navigate the metro. Of course, the internet helps, but live communication is much better. Tour guide Yulia handled this task perfectly. The information was accessible and interesting, the presentation was calm, and the communication style was very friendly. Thank you very much for the tour and the practical experience.
Good afternoon! I gave the "Soul of Moscow" tour to some of the capital's guests. We were thrilled to hear our guide, Anton. It was so informative and engaging, and very warm. To say we were absolutely delighted is an understatement. It turned out to be a truly family-friendly excursion. We learned so many interesting facts. The material was presented professionally, all our questions were answered, and we saw so much. It was simply WOW! Thank you so much, Anton, he's the best!!!!! From now on, I'll only come to you, the Radius team. I highly recommend it. I promise we'll see each other again soon on other tours.
Overall, the tour left a positive impression! Thanks to Alexander for the walk through the courtyards and atmospheric spots of Kitay-Gorod; we certainly wouldn't have done it on our own. The tour was comfortable, and the guide spoke confidently and calmly. One thing we personally missed: we would have liked more of the historical part, relating to ancient Moscow and the history of Kitay-Gorod. There were quite a few stories about the Soviet period and the bar scene, but for our group, this wasn't particularly relevant. We think the program could be a little more tailored to the age and interests of the group. It would also have been interesting to add more historical facts, monuments, and details about old Moscow and the area itself. That said, the tour was still interesting, and some places and churches were truly memorable. These aren't really "cons," but rather suggestions for an even more comprehensive program.
Hello! We had a corporate group of 10 people. Our guide was Anton, and we had a tour of Bulgakov. I would like to point out the excellent organization; everything went smoothly. The managers were very accommodating to our changes in the number of participants. The bus was very comfortable. Anton is a super-engaged and motivated guide. He lives this history and is delighted to share his knowledge and create an unforgettable experience. Everything went well. I highly recommend it!
Thank you for a fascinating tour! It gave me so much food for thought to explore! Note: Review of the "Zamoskvorechye" tour with guide Maria.
I'd like to express my gratitude on behalf of our team! Thank you for keeping to our scheduled schedule despite our lack of organization. Our colleagues appreciated your preparation for the tour! It was informative. Note: Review of the "Modern Residential Complexes, Factory Past, and Avant-Garde" tour of the ZILART residential complex with guide Maria. Maria prepared and conducted a customized tour for employees of the Samolet Group of Companies development company.
Thank you! You have great talent. Good luck! ☺️ You're a wonderful guide! Thank you again! Note: This is a review of the corporate tour "The Heart of the Capital" with guide Maria.
Thank you for a wonderful day today!!)) Note: review of the excursion "The Soul of Moscow" with guide Maria
On behalf of the whole family, I want to thank you for a very informative and interesting tour! Note: This is a review of the "Palace Dungeons" tour with guide Maria.
Good afternoon! I'd like to express my gratitude and that of my guide for organizing the tour! We were very pleased. We'd like to do it again in October, but on a different route — ZIL. Note: This refers to the tour for Samolet Group developers, led by guide Maria.
Thanks to Alexander for the bar tour of Baumanka ! It was fun, exciting, and we discovered so many new places! Awesome! May we reach new heights!
Good afternoon! I was on a tour of Sukharevskaya Square — we went all the way to Tsvetnoy Boulevard. I didn't expect it to be so interesting! For those wondering whether to go — go for it! It truly became one of my most memorable summer memories!
Anastasia, good morning! Thank you and Masha for yesterday! The speakers are happy. The connection through the headphones was often lost, especially at the checkpoint, but that's just our current situation. You could hear if you were standing close, no more than 1.5 meters away. Colleagues have already asked for your contact information. I'd be happy to share it and look forward to another opportunity to work with you. Special thanks to the Director for the Bureau . Note: " Heart of the Capital " tour for participants of the 2025 Moscow Oncology Forum. Guides: Anastasia and Maria.
We'd like to thank Anton and Alexander for leading the tour! It was fascinating to hear how the Krasnaya Presnya district developed and how Prokhorov's influence on our city's development. It was a pleasant immersion into a quiet, previously unexplored area!
Good afternoon, thank you so much, Anastasia. The " Uncle Gilyai " tour was fantastic. Even though we're Muscovites and know a lot about Moscow, the experience was amazing, so much new and interesting happened. We'll definitely be back.
Thank you for the " Heart of Moscow " and " Khamovniki " tours. Anton, a knowledgeable and passionate Moscow guide, gave me the tour. He's a great storyteller, intelligent, well-read, and captivating. You've truly opened up my Moscow to me! I'll definitely be back next summer to explore Moscow with you. I'll recommend your wonderful tour program to all my friends!
Excursions with the Radius travel agency are always a positive experience if you choose them. We planned a tour of Zamoskvorechye on our next visit. We've worked with our guide, Anton, before. We'll definitely recommend him to everyone we know. The tour is informative, not overloaded with dates, and the information is comprehensive yet easy to understand, as it's presented in a light, narrative manner, not like a history textbook, dry and academic. Thank you for this approach. We'll definitely use the Radius agency again on our next visit to Moscow.
Thank you so much for the tour of Zamoskvorechye . Despite the weather, it was very interesting and informative! Note: this refers to the tour with guide Anton.
A huge thank you to Anastasia. We had a fantastic tour of the Patriki district. We learned so much. Anastasia is a true master of her craft. The tour was captivating, not at all boring, lively and interesting. Everyone was delighted. We were full of new impressions. I definitely recommend it. You won't be disappointed!
We explored the Soul of Moscow with my family and Radius on my birthday. Everyone thoroughly enjoyed the walk! Anton shared so many interesting facts about the capital and its history, taking us into spiritual depths no one else had even suspected. Most of us were either born or longtime Moscow residents who spent a lot of time walking around. It was educational, heartwarming, and unforgettable. 🙂 Overall, this wasn't my first time walking around Moscow with Anton, and each time was a real adventure!