Open sources give differing answers as to when the Savvinskoye Metochion was moved. The most reliable date, corroborated by an account from one of those involved in the work, is — 4 March 1938: on that day, the former tenement building of the Savvino-Storozhevsky Monastery began its journey from the old building line on Gorky Street into the interior of the block. According to later reconstructions, reaching the new foundations took several days, so the familiar claim that the entire building ‘moved away overnight’ is an oversimplification.
The official accounts also differ. A 2020 state historical and cultural expert assessment gives the night leading into 4 November 1939 and a weight of 23,000 tonnes; a 2024 document gives 4 March 1939 and the same weight, while a 2025 special issue of Moscow Heritage gives 4 March 1939 and 24,000 tonnes. Yet as early as the spring of 1938, Vechernyaya Moskva was reporting on the move as it took place, and an article published that autumn described the building as having already been moved. Comparing the contemporary accounts from 1938 with the later expert assessments separates the confirmed date and relocation method from the urban legend.
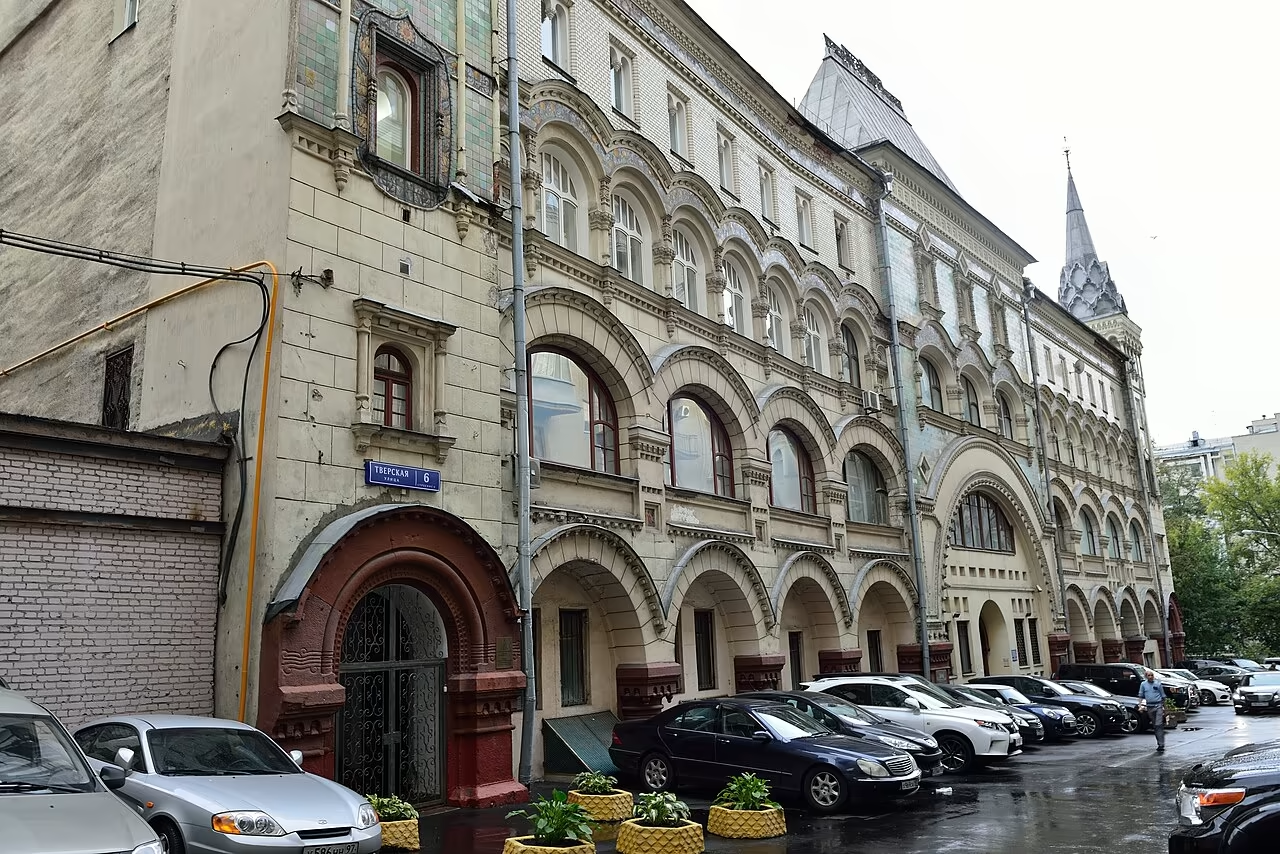
The main façade of Savvinskoye Podvorye in the courtyard of No. 6 Tverskaya Street. Wikimedia Commons, Savvinskoye Podvorye Main Façade.jpg, author: WM wm WM, licence: CC BY-SA 4.0 source, license
Which year is confirmed by accounts closest to the event
Contemporary reports date the beginning of the move to the spring of 1938. Page 2 of the 8 March 1938 edition of Vechernyaya Moskva carried an article entitled ‘A House in Its New Location’, written by Emmanuil Gendel, the engineer who oversaw the operation. Gendel reported that permission for the relocation had been granted on condition that the work be completed that same month, and that on 4 March the residents found themselves faced with a move already under way.
The article appeared four days after the move began, so the event it described could not have taken place in 1939. In its 10 November 1938 edition, Vechernyaya Moskva invited readers to walk through the archway of the new block and view the building that had already been moved from its former location at 24 Gorky Street. The relocation had therefore been completed by late autumn 1938.
The two 1938 newspaper editions provide a more reliable date, because one of the articles appeared immediately after the operation began and was written by the engineer overseeing the work. The newspaper article does not answer every technical question: Gendel was writing for a general audience and used the language of his time. When choosing between 1938 and 1939, the article’s proximity to the event and its authorship provide firmer evidence than reports compiled eight decades later.
No precise minute-by-minute log of the operation was found in the available set of documents. Newspaper reports confirm that the move began on 4 March 1938 and was completed during the first few days of March; the entire journey took longer than a single night. Later authors give the distance as almost 50 metres; the measurements in centimetres vary, and without checking them against the as-built documentation, they should not be presented as an indisputable figure.
Why official documents cite 4 March and 4 November 1939
The sources do not explain the reason for the discrepancy. The phrase ‘the relocation of the Savvinskoye Podvorye in 1939’ found its way into documents and publications issued by Moscow institutions, although their authors do not cite the work log. The historical and cultural assessment reports were prepared to evaluate conservation projects for the monument; the historical background sections they contain are retrospective surveys.
The 2020 report states that the 23,000-tonne building was moved during the night of 4 November 1939 without its residents being rehoused. The 2024 assessment presents a different version: preparations were completed by 4 March 1939, after which the building was moved 50 metres. The two documents of the same type even disagree on the month, although they describe the same monument, the same engineer and the same operation.
Popular publications issued by government bodies generally support a spring date, but retain the year 1939. The 2023 issue of the journal Moscow Heritage repeats the same day and gives a duration of 2 hours and 3 minutes. A special issue published in 2025 retains this version but increases the building’s weight to 24,000 tonnes. The fact that several later accounts agree does not prove that their information originated independently: they may all derive from a single retelling. The chain of borrowing cannot be established without editorial and archival materials, so a possible copying error should be described as a hypothesis rather than a proven explanation.
The newspaper dated 8 March 1938 and a report published in November of the same year rule out both proposed dates in 1939. However, an error in the date entry does not invalidate the architectural description or the findings of the surveys presented in the assessments: each claim should be checked against the source closest to the event or object in question.
The discrepancy between the mass estimates cannot automatically be attributed to rounding either. Both expert assessments cite 23,000 tonnes, whereas the 2025 edition gives a figure of 24,000. Until the original calculation is found, the former figure should properly be treated as approximate, with the later version noted separately, without combining the figures or choosing the more striking one.

Tverskaya Street in the evening in 1935, several years before its extensive reconstruction and the relocation of Savvinskoye Podvorye. Wikimedia Commons, 1935. Tverskaya Street in the Evening.jpg, author: Eleazar Langman, licence: Public domain source
What is fact and what is legend in the story of the residents
Documents confirm that the building was moved without requiring the residents to move out and with the utilities still operational. Gendel reported this in 1938; the same information is repeated in expert assessments and departmental publications. Such evidence describes a technical condition of the operation, but does not prove that everyone in the building was asleep, felt nothing and only learnt of the move the following morning.
In the newspaper article, Gendel reported that some residents were anxious and asked to be warned in advance so that they could temporarily stay with relatives. The organisers promised to do so but failed to keep their promise: on 4 March, the residents saw that the building had already begun to move. This detail changes the familiar narrative. People knew about the preparations and expected the operation, but were not told its exact starting time.
In 2023, Moscow Heritage cautiously prefaced its account of the residents’ surprise the following morning with the words ‘it is said’. This qualification matters: the editors themselves present the episode as a second-hand account rather than an established fact. Stories of a tower built from children’s building blocks that did not topple and of the movement being entirely imperceptible are vivid, but without a direct reference to a verifiable record, they belong in the realm of urban folklore.
Hundreds of residents remained in their flats while a system of rails and rollers operated beneath the load-bearing walls, and the water, heating, electricity, telephone and radio services were maintained through temporary flexible connections.
Why Savvinskoye Podvorye was moved back from the street line
The building was moved to make way for the widening of Gorky Street, as Tverskaya Street was known from 1932 to 1990. The 1935 General Plan for the Reconstruction of Moscow envisaged a radical transformation of this main thoroughfare, and between 1938 and 1940 its even-numbered side was redeveloped to a design by Arkady Mordvinov. The old metochion building stood in the path of the new building line.
A 2020 report states that the less significant buildings on the redeveloped side of Tverskaya Street were demolished. The Savvinskoye Metochion was preserved by moving it deeper into the block, with a new residential building erected in front of it. Its principal façade can be seen through the archway of No. 6 Tverskaya Street. The engineers preserved the building’s physical structure; the side that had faced the street became a courtyard façade after the move.
A 2024 expert assessment sets out several theories as to why an exception was made for the metochion. According to one, a letter from the residents to the Moscow Soviet or the head of the Moscow Party organisation helped secure its preservation; according to another, the decision reflected a desire to demonstrate the relocation of an exceptionally heavy building. The document itself describes these explanations as theories. Without the decision itself, related correspondence or minutes of the meeting, it is impossible to say with confidence which consideration proved decisive.
A contemporary newspaper account confirms part of the story: the residents asked the Moscow Soviet to preserve the building and move it into the courtyard; permission was granted after the building had been inspected. This episode was a genuine factor, but it cannot be regarded as the sole reason for the building’s preservation, nor can a single individual be credited with personally saving the monument.

The street-facing building at No. 6 Tverskaya Street. After its relocation, Savvinskoye Podvorye stood in the courtyard behind this façade. Wikimedia Commons, Residential Building at 6 Tverskaya Street, Building 1, Tverskoy District, Central Administrative Okrug, Moscow.JPG, author: Kemal KOZBAEV, licence: CC BY-SA 4.0 source, license
How Savvinskoye Podvorye was moved
To understand how the Savvinskoye Metochion was moved, one must distinguish the movement of the building itself from the months of preparation. The final move accounted for only part of the entire engineering operation. First, the structure was surveyed and reinforced, a supporting base was installed beneath the load-bearing walls, and the route and the building’s new position were prepared; only then could the brick mass, weighing thousands of tonnes, be moved as a single unit.
In his 1938 report, Handel describes the system of passageways cut beneath the house, along with sleepers, running beams and steel rollers. The 2024 assessment presents the same sequence in more general terms: a base was prepared at the new location, metal rails were laid from it, a protective frame was erected around the building, and the house was then separated from its old foundations and pulled by winches.
Later accounts describe the supporting structures of the complex in different ways. Expert assessments refer to new foundations and the reinforcement of existing foundations using Handel’s method, while Kommersant’s historical overview states that the basement spaces were filled with crushed stone and mortar. These accounts may describe different parts of the work, but without the construction drawings, it would be risky to combine them into a single definitive scheme.
The utilities were not disconnected while the building was being moved. The water supply, sewerage, heating, electricity, telephone and radio services were connected to the house in advance using temporary flexible sections. This approach allowed residents to continue their daily lives while also providing a practical indication of how smoothly the move was proceeding: any sudden tilt could damage the masonry and utility connections.
The 2023 edition of Moscow Heritage mentions a 20-tonne winch and states that the move began at 2:03. These details are consistent with the general description of the technology, but were recorded many decades after the event. They can be used as part of a reconstruction, bearing in mind that the year given in the same text conflicts with the date in the 1938 newspaper.
The later ‘in a single night’ version conflates two different timescales. The move began at night. Preparations took months, while the journey to the final position took more than one night. The house travelled almost 50 metres thanks to careful calculations, a prepared track and the monitoring of structural deformation.
Which building ended up on rails
A large early 20th-century tenement building was placed on rails. The Moscow metochion of the Savvino-Storozhevsky Monastery itself had a much longer history: in 1651, the monastery was granted an old monastic residence on Tverskaya Street, and in 1654 it acquired the neighbouring plots. By the beginning of the 20th century, the monastery’s estate comprised several residential and utility buildings.
The design for the new building by architect Ivan Kuznetsov was approved on 11 August 1900, but financial difficulties delayed construction. A 2020 expert assessment dates the start of work to the spring of 1903 and records the approval of a revised principal façade on 26 September that year. The installation of electric lighting was completed in March 1905. The monument’s official heritage designation dates it to 1907, while a 2024 expert assessment likewise gives the construction period as 1905–1907. These dates relate to different stages: the design process, the start of individual works, the installation of electric lighting and the building’s completion.
The monastery was developing modern urban property. The ground floors were intended for offices and shops, and the upper floors for spacious flats; premises were also let to workshops and publishing companies. The building combined a religious function with a commercial one, which explains both its scale and its complex layout, designed to accommodate numerous tenants.
In 1922, the metochion and its house church were closed, but the upper floors remained in residential use. By the time the street was reconstructed, the former monastery tenement building had already become urban housing divided into multiple flats. The technical phrase ‘without relocating residents’ refers to the residential building, which remained in use throughout.

Arched windows, majolica cladding and ornamental panels on the façade of Savvinskoye Podvorye.
Why the façade looks like a stage set, although it is not one
Ivan Kuznetsov designed the principal façade to be viewed from Tverskaya Street. Its symmetrical composition is defined by three projecting bays, tent-roofed turrets at either end, large arched openings and rows of decorative bands. After the building was moved, the façade stood behind the street’s new frontage; seen through the archway of No. 6, it resembles a theatrical set.
Official descriptions use similar but not identical terms: Neo-Russian or Pseudo-Russian style, with Art Nouveau and Baroque elements in the inner courtyards. This combination is characteristic of the National Romantic movement: modern layouts and materials sit alongside motifs from pre-Petrine architecture.
Colourful glazed ceramics define the building’s appearance. The main façade is clad in tiles and embellished with friezes, decorative ceramic tiles and ornate window surrounds. A 2020 report attributes the majolica details to the Abramtsevo Pottery Manufactory, while discoveries made during restoration in 2024 indicate that the base tiles were produced in Mettlach, Germany. The architect brought together turrets, arches, pendant ornaments, recessed panels and botanical decoration in a new composition of recognisable historical motifs.
Kuznetsov extended the decorative scheme to the courtyard façades as well. The south courtyard repeats the rustication, moulded stringcourses, sculpted window surrounds and bands of recessed panels; on the structure separating the courtyards, an arched niche is crowned with stucco decoration featuring stylised shells. Beyond this, the treatment becomes more restrained, with Art Nouveau-style windows and a semicircular stairwell above the arch. This contrast reveals the hierarchy of the complex, from its formal frontage to the service areas.
After the building was moved, its main façade remained oriented towards Tverskaya Street, but another building now stood between it and the street. The engineers preserved the building itself while altering its historic position within the city.

The main entrance to Savvinskoye Podvorye: a broad arch, arched windows and majolica façade cladding. Wikimedia Commons, Savvinskoye Podvorie Moscow Main Entrance.jpg, author: NVO, licence: CC BY-SA 3.0 source, license
How the 2024 restoration changed the attribution of the ceramics
In a 2025 article, sculptor-restorer Denis Petrov revised the customary attribution of the façade ceramics to Abramtsevo in light of discoveries made in 2024. On the reverse of every tile he examined, he found the mark of a German factory in the town of Mettlach, while the shaped elements without a factory mark bore Latin assembly letters. It remains possible that unpainted blanks were supplied from Mettlach and subsequently painted in Abramtsevo, but the author explicitly identifies this as a hypothesis.
The measurements show how Kuznetsov assembled the colourful façade from standardised elements. Tiles measuring 17 by 17 centimetres were used for the ornamental friezes, while smaller 15-by-15-centimetre tiles in shades of blue and green were used to clad the towers; the pieces were approximately two centimetres thick. The upper band of foliage ornament repeats every 2.5 metres. Using tiles of different sizes made it possible to combine large-scale ornament, continuous cladding and decorative window surrounds.
White slip provided a light-coloured base. It was applied to the unfired clay, after which the base was coated with coloured glaze; a dark brown matt glaze outlined the design and kept the fluid colours within its boundaries. Denis Petrov attributes the subtle golden, pearlescent tint of some areas of the cladding to prolonged exposure to sunlight and the city's gas-laden atmosphere, though he cautiously presents this explanation as a possibility.
Over the course of a century, the masonry mortar had weakened so much that the restorers could remove the one-and-a-half-kilogram tiles by hand. Around 20 per cent of the upper frieze and a significant proportion of the lower tiles had been lost or damaged beyond repair. Where some of the earlier losses had occurred, previous repairers applied cement mortar and painted the ornament onto it. This damage is attributable to the façade’s long service life; Petrov’s article does not link it directly to the building’s relocation in 1938.
To replace the missing elements, the specialists selected a coarse-grained clay body with properties similar to those of Mettlach ware and fired it at high temperature. Ceramics experts from Gzhel helped determine the chemical composition and develop a palette of the principal colours. The results could be assessed only after firing at 1,200 degrees Celsius and allowing the kiln to cool, which took at least 24 hours; some tiles were fired three or four times. The restorers bonded the removed original tiles back together, restored their colours and returned them to their original positions according to the plans they had drawn up, while some of the missing areas on the wall were reconstructed using cold restoration techniques.
The frieze’s uniform appearance after the restoration does not mean that all the ceramic elements have survived unchanged since 1907. The façade incorporates original tiles, restored fragments and newly made elements. The restoration article makes it possible to distinguish these categories by the techniques used, although a passer-by without a condition map would be unable to identify the boundaries between them with confidence. The present state of the ceramics reflects both the original cladding and subsequent repairs, but it cannot reveal which damage occurred in March 1938.
During cleaning, the restorers discovered a sign for a dye works dating from the New Economic Policy era beneath later layers of paint; once approval had been granted, they reinstated two inscriptions on the main façade. The building register records the name of the business’s owner, Tsypa Moiseyevna Molchadskaya. This preserved a documented layer of the 1920s on the façade alongside its early twentieth-century appearance.

The restored inscription ‘TS. M. MOLCHADSKAYA’ and ceramic panels depicting birds on the façade of Savvinskoye Podvorye. Wikimedia Commons, Moscow Savvinskoye Podvorie Facade Detail 2026-05-19 9107.jpg, author: Mike1979 Russia, licence: CC BY-SA 3.0 source, license
What the building’s structure reveals about the complexity of its relocation
The mass of 23,000 tonnes was only one part of the engineering challenge. A 2020 assessment describes a complex of five interconnected volumes arranged around two well-like courtyards: carriage arches pierce the main and eastern façades, another connects the courtyards, and between them stands a stairwell with a curvilinear plan. Such a configuration cannot be reduced to the image of a monolithic stone box. The building’s spatial rigidity is provided by the combined action of its load-bearing frame, floor structures and stairwells.
Experts documented physical evidence of the operation: the rubble-stone slab foundations beneath the external and internal walls had been reinforced using a technique developed by Emmanuil Gendel when the building was moved. The document links the foundations examined to the engineering works, but does not provide the complete set of calculations and construction drawings from 1938. A single report is not enough to determine the number of rails, the exact positions of the jacks or the speed along each section of the route.
The load-bearing walls are built of ceramic brick laid in lime-based mortar. The intermediate floors consist of timber beams measuring 150 by 240 millimetres in cross-section, laid at intervals of 600–800 millimetres across No. 12 steel I-beams; the spacing between the I-beams is 1,000–1,200 millimetres. In the basement, experts documented brick vaults and a Monier-type structure supported on the lower flanges of the metal sections. The engineers moved a heterogeneous system of masonry, timber and metal.
The complex plan created a specific engineering risk: different parts of the building could settle unevenly or become distorted, while the brick arches and vaults had to retain their geometry. Gendel’s newspaper article confirms the general principle behind the solution: the building was separated from its original foundations, transformed into a rigid spatial structure, and its load transferred to steel running beams. The published sources reviewed provide no measurements of deformation during the move. The condition of each wall could only be verified from a technical report containing monitoring measurements.
What genuinely survived in the building after its relocation
Modern heritage protection documents list the surviving elements of the Savvinskoye Metochion. The schedule approved in 2010 includes its spatial composition, with two courtyards and carriage arches, the roof, façade decoration, historic windows and doors, and the layout within the structural walls and floor slabs. Cross vaults and barrel vaults, grand and service staircases, and decorative metal balustrades with wooden handrails are listed separately. The building’s structure, communal interiors and majolica façade are protected.
The 2020 report records the surviving interior decoration of the entrance vestibules and halls, including vaults, arched openings, moulded cornices and wall ornamentation. The 2024 survey specifies the materials used for the accessible elements: the historic entrance doors are made of wood, the window frames of larch, the handrails of the grand staircases of oak, and the steps of natural stone. The documents do not claim that every element has survived without repair or replacement; they distinguish original doors and windows from modern replacements.
The relocation preserved the building’s spatial logic: the grand archway still leads into the first courtyard, from which a three-bay archway leads into the second. The curved stairwell, a deep recess several storeys high and the courtyard façades form the same coherent ensemble described in the heritage protection documents. Along with the exterior walls, the engineers moved the internal system of passageways, supports, landings and rooms.

The inner courtyard of Savvinskoye Podvorye: a curved volume, a deep arched recess and converging courtyard façades. Wikimedia Commons, Moscow Savvinskoye Podvorie Courtyard 2026-05-19 9111.jpg, author: Mike1979 Russia, licence: CC BY-SA 3.0 source, license
How Savvinskoye Podvorye became part of cinema history
Before the Revolution, the building housed shops, offices and businesses from the early film industry. Alexander Khanzhonkov rented premises here; a special issue of Moscow Heritage also mentions a film studio with a glass roof in the courtyard. The same publication names the early films Yermak, Conqueror of Siberia, Boyar Orsha and Rusalka.
The mix of tenants reflects the many functions of this large rental apartment building. Within a single complex, flats stood alongside shops, publishing businesses, film distribution offices, laboratories and studios. Behind a façade inspired by medieval Russian architecture, the film industry—still new to Moscow in the early twentieth century—was at work.
What exactly changed after the relocation
Before the reconstruction, the main façade directly defined the frontage of Tverskaya Street. After the building was moved, a new wing occupied the space it had vacated, leaving the historic building set back within the block. Through the archway of the modern building at No. 6, the early 20th-century façade can still be seen, now standing behind the late-1930s building line.
The monument is located at 6 Tverskaya Street, Building 6. In the 2020 report, it is listed as the cultural heritage site of federal significance ‘Savvinskoye Metochion, 1907, architect I. S. Kuznetsov’. At the time the document was drawn up, the upper floors remained residential, while organisations and monastic institutions occupied the ground floor. This information describes the condition recorded by the assessment and does not replace checking access or restrictions applying to individual rooms before visiting.
The Museum of Moscow has added a model depicting the relocation of the Savvinskoye Metochion to its permanent exhibition, ‘The History of Moscow’. The model presents this technical feat alongside plans, maps and other evidence of the transformation of the urban fabric.
At the site, another consequence of the relocation is clearly visible: the grand façade retained its original orientation and now stands behind the new building. This position makes the Metochion a vivid record of the reconstruction.

The residential building at 6 Tverskaya Street, Building 1, with its central arched passage; Savvinskoye Podvorye stands behind it. Wikimedia Commons, Residential Building at 6 Tverskaya Street, Moscow, 2025 01.jpg, author: Nikoniko962, licence: CC BY-SA 4.0 source, license
Why the source must be chosen for the specific question
The evidential value of a source depends on the question being asked of it. Emanuil Gendel’s newspaper article is reliable for dating the start of the relocation and providing a general account of how the work was organised, since the engineer wrote it while the operation was under way. The historical and cultural assessment report describes the walls, floors and protected features more precisely because the specialists examined the existing building. The restorer’s article records the markings and condition of the tiles he saw during their removal. A source’s authority is limited by what its author observed and the purpose for which it was written.
- A participant’s account
- Helps establish the date, the sequence of decisions and the professional terminology used to describe the event. The author may omit a setback, conflict or detail irrelevant to their report; even an account written close to the event still requires corroboration.
- A contemporary report
- Establishes an upper or lower chronological limit. A publication from November 1938 conclusively proves that the building already stood within the block by then, but does not give the date on which the move was completed.
- Heritage conservation assessment
- Records the monument’s structure, condition and legally significant elements at the time of inspection. The historical background included in such a report remains retrospective and may repeat an incorrect date.
- Restoration publication
- Provides observations on the material, makers’ marks, losses and restoration methods. It can verify the attribution of the ceramics, but cannot replace the log of the building’s relocation.
Each conclusion requires its own type of evidence. The date on which the work began is established by publications from 1938; the design of the surviving structures, by the findings of surveys conducted in 2020 and 2024; and the origin and condition of the cladding, by observations made by a conservator in 2024 and published in 2025. This approach keeps the gaps clearly identified and confines the later, more definitive wording to what the evidence supports.
How to compare the accounts without creating false precision
The dates and weights are best compared in a table, which brings together the precise date, the chronological boundary and the purpose of each source.
| Source | Date of relocation | Weight | Key considerations |
|---|---|---|---|
| Vechernyaya Moskva, 8 March 1938 | Began on 4 March 1938 | About 23,000 tonnes | Account by the project director, Emanuil Gendel, published immediately after the operation began |
| Vechernyaya Moskva, 10 November 1938 | By November, the building had already been moved | Not specified in the passage under review | An independent chronological limit within the same year |
| State expert review, 19 March 2020 | 4 November 1939 | 23,000 tonnes | A retrospective historical account in a heritage conservation document |
| State expert review, 21 March 2024 | 4 March 1939 | 23,000 tonnes | A later expert review of the same building gives a different date |
| Special edition of Moscow Heritage, 2025 | 4 March 1939 | 24,000 tonnes | A later popular publication issued by the relevant authority |
A source's proximity to the event matters more than the number of later repetitions. The March 1938 newspaper reports that the operation had begun, while the November issue already shows the result. Retrospective accounts are useful for the architectural description, heritage status and overall technique, but the dates they provide need to be verified.
A complete set of as-built documentation could settle the matter conclusively: work orders and logs, a diagram of each stage of the move, acceptance certificates for the building in its new position, and correspondence between the trust and the Moscow Soviet. Until these materials are compared in a published source, the start date is better substantiated than the exact completion time, the precise distance travelled down to the centimetre and the final calculated weight.

The corner tower of the Savvinskoye Metochion, with ceramic cladding and an elongated roof finial.
What remains after the legend is fact-checked
The sources closest to the event confirm that the relocation of the Savvinskoye Metochion began 4 March 1938. Both official dates in 1939 contradict newspapers from the preceding year. The building, weighing about 23,000 tonnes, was moved almost 50 metres deeper into the block without relocating its residents and while its utilities remained operational; preparations took months, and covering the full distance took more than one night.
Behind the date of 4 March 1938 lay a complex operation: a public appeal to save the building, lengthy engineering works beneath an occupied residential block, a system of rails and temporary utility connections, several days of controlled movement, and the transformation of a street façade into a courtyard façade. The documents reveal how many successive decisions were required for a relocation that later retellings compress into a single night.
You can see the result of this relocation on the walking tour ‘The Roundabout Way’: the Savvinskoye Metochion is included in the route through the courtyards from Kamergersky Lane to Myasnitskaya Street. If you would like a dedicated exploration of the conflicting accounts and architectural details, on the ‘Moscow tour guide’ page, you can choose a guide and tailor the walk to this particular research question.
Sources
- ‘The Building in Its New Location’. Vechernyaya Moskva, 8 March 1938, No. 54, page 2
- ‘On the New Thoroughfare’. Vechernyaya Moskva, 10 November 1938, No. 257, page 2
- State Historical and Cultural Expert Assessment Report on the Savvinskoye Metochion, dated 19 March 2020
- State Historical and Cultural Expert Assessment Report for the Savvinskoye Metochion, dated 21 March 2024
- “The Relocation of the Savvinskoye Metochion”. Moscow Heritage, No. 6, 2023
- “The Savvinskoye Metochion”. Special issue of Moscow Heritage magazine, 2025
- Denis Petrov. “The Savvinskoye Metochion: A Closer Look at the Ceramics”. Moscow Heritage, No. 2 (98), 2025
- “The History of Moscow”. The Museum of Moscow’s permanent exhibition
- ‘How Buildings Were Moved in Moscow: A Photo Project’. Kommersant
We took a tour of Taganka designed for 12-year-old children. It was an excellent programme. We covered a great deal of ground and learnt so much. We discovered the story of Dryanaya Street and discussed the Vladimir Highway, the surrounding monasteries and churches, and the Old Believers. We now know where Korovin was born, where Stanislavsky was born and raised, where the Morozov merchant children lived, and why Arseny Morozov was considered such an outrageous figure in his day. We also discussed Solzhenitsyn, discovered where Stalin Avenue was supposed to be built, saw the bunker, walked to the Russian metochion of the Mount Athos Monastery, and learnt why the Illuzion cinema made Taganka famous. Of course, no tour would have been complete without Vysotsky and Lyubimov. We also touched briefly on Taganka Prison, although naturally we did not go there. All in all, it was an exceptionally rich and informative tour! Our guide Alexander was superb!
Our thanks to our guide Alexander for a magnificent sightseeing tour. Alexander’s love for Moscow and its history, his wide-ranging knowledge, elegant and engaging delivery, and personal charm make the tour not merely interesting and informative, but truly delightful! Thank you, Alexander! Tatiana and Tatiana, St Petersburg
On July 18th, we participated in the "Soul of Moscow" group tour led by Alexander. Kitay-gorod and its surroundings revealed a new side to us, and everyone thoroughly enjoyed it. Some of us began intensively studying related materials to broaden our horizons. We'll be back, and we highly recommend it! You won't regret it.
Good afternoon, on June 23rd we had a tour called " The Soul of Moscow ," led by Alexander. He's a very pleasant young man. We visited such lovely courtyards and alleys with him that we never even knew existed, and we learned so much. We really enjoyed everything, and we hope to continue our acquaintance. Alexander! Thank you! We had a great time with you, and we thoroughly enjoyed it. See you there!
This isn't my first time with Radius. This time, I took the Moscow metro . The goal was not only to admire the underground palaces but also to learn how to navigate the metro. As a resident of a region without a metro, I was a bit apprehensive and didn't understand how to navigate the metro. Of course, the internet helps, but live communication is much better. Tour guide Yulia handled this task perfectly. The information was accessible and interesting, the presentation was calm, and the communication style was very friendly. Thank you very much for the tour and the practical experience.
Good afternoon! I gave the "Soul of Moscow" tour to some of the capital's guests. We were thrilled to hear our guide, Anton. It was so informative and engaging, and very warm. To say we were absolutely delighted is an understatement. It turned out to be a truly family-friendly excursion. We learned so many interesting facts. The material was presented professionally, all our questions were answered, and we saw so much. It was simply WOW! Thank you so much, Anton, he's the best!!!!! From now on, I'll only come to you, the Radius team. I highly recommend it. I promise we'll see each other again soon on other tours.
Overall, the tour left a positive impression! Thanks to Alexander for the walk through the courtyards and atmospheric spots of Kitay-Gorod; we certainly wouldn't have done it on our own. The tour was comfortable, and the guide spoke confidently and calmly. One thing we personally missed: we would have liked more of the historical part, relating to ancient Moscow and the history of Kitay-Gorod. There were quite a few stories about the Soviet period and the bar scene, but for our group, this wasn't particularly relevant. We think the program could be a little more tailored to the age and interests of the group. It would also have been interesting to add more historical facts, monuments, and details about old Moscow and the area itself. That said, the tour was still interesting, and some places and churches were truly memorable. These aren't really "cons," but rather suggestions for an even more comprehensive program.
Hello! We had a corporate group of 10 people. Our guide was Anton, and we had a tour of Bulgakov. I would like to point out the excellent organization; everything went smoothly. The managers were very accommodating to our changes in the number of participants. The bus was very comfortable. Anton is a super-engaged and motivated guide. He lives this history and is delighted to share his knowledge and create an unforgettable experience. Everything went well. I highly recommend it!
Thank you for a fascinating tour! It gave me so much food for thought to explore! Note: Review of the "Zamoskvorechye" tour with guide Maria.
I'd like to express my gratitude on behalf of our team! Thank you for keeping to our scheduled schedule despite our lack of organization. Our colleagues appreciated your preparation for the tour! It was informative. Note: Review of the "Modern Residential Complexes, Factory Past, and Avant-Garde" tour of the ZILART residential complex with guide Maria. Maria prepared and conducted a customized tour for employees of the Samolet Group of Companies development company.
Thank you! You have great talent. Good luck! ☺️ You're a wonderful guide! Thank you again! Note: This is a review of the corporate tour "The Heart of the Capital" with guide Maria.
Thank you for a wonderful day today!!)) Note: review of the excursion "The Soul of Moscow" with guide Maria
On behalf of the whole family, I want to thank you for a very informative and interesting tour! Note: This is a review of the "Palace Dungeons" tour with guide Maria.
Good afternoon! I'd like to express my gratitude and that of my guide for organizing the tour! We were very pleased. We'd like to do it again in October, but on a different route — ZIL. Note: This refers to the tour for Samolet Group developers, led by guide Maria.
Thanks to Alexander for the bar tour of Baumanka ! It was fun, exciting, and we discovered so many new places! Awesome! May we reach new heights!
Good afternoon! I was on a tour of Sukharevskaya Square — we went all the way to Tsvetnoy Boulevard. I didn't expect it to be so interesting! For those wondering whether to go — go for it! It truly became one of my most memorable summer memories!
Anastasia, good morning! Thank you and Masha for yesterday! The speakers are happy. The connection through the headphones was often lost, especially at the checkpoint, but that's just our current situation. You could hear if you were standing close, no more than 1.5 meters away. Colleagues have already asked for your contact information. I'd be happy to share it and look forward to another opportunity to work with you. Special thanks to the Director for the Bureau . Note: " Heart of the Capital " tour for participants of the 2025 Moscow Oncology Forum. Guides: Anastasia and Maria.
We'd like to thank Anton and Alexander for leading the tour! It was fascinating to hear how the Krasnaya Presnya district developed and how Prokhorov's influence on our city's development. It was a pleasant immersion into a quiet, previously unexplored area!
Good afternoon, thank you so much, Anastasia. The " Uncle Gilyai " tour was fantastic. Even though we're Muscovites and know a lot about Moscow, the experience was amazing, so much new and interesting happened. We'll definitely be back.
Thank you for the " Heart of Moscow " and " Khamovniki " tours. Anton, a knowledgeable and passionate Moscow guide, gave me the tour. He's a great storyteller, intelligent, well-read, and captivating. You've truly opened up my Moscow to me! I'll definitely be back next summer to explore Moscow with you. I'll recommend your wonderful tour program to all my friends!
Excursions with the Radius travel agency are always a positive experience if you choose them. We planned a tour of Zamoskvorechye on our next visit. We've worked with our guide, Anton, before. We'll definitely recommend him to everyone we know. The tour is informative, not overloaded with dates, and the information is comprehensive yet easy to understand, as it's presented in a light, narrative manner, not like a history textbook, dry and academic. Thank you for this approach. We'll definitely use the Radius agency again on our next visit to Moscow.
Thank you so much for the tour of Zamoskvorechye . Despite the weather, it was very interesting and informative! Note: this refers to the tour with guide Anton.
A huge thank you to Anastasia. We had a fantastic tour of the Patriki district. We learned so much. Anastasia is a true master of her craft. The tour was captivating, not at all boring, lively and interesting. Everyone was delighted. We were full of new impressions. I definitely recommend it. You won't be disappointed!
We explored the Soul of Moscow with my family and Radius on my birthday. Everyone thoroughly enjoyed the walk! Anton shared so many interesting facts about the capital and its history, taking us into spiritual depths no one else had even suspected. Most of us were either born or longtime Moscow residents who spent a lot of time walking around. It was educational, heartwarming, and unforgettable. 🙂 Overall, this wasn't my first time walking around Moscow with Anton, and each time was a real adventure!