Avant-garde, factory, and the city of the future: a walk through Zilart with Samolet
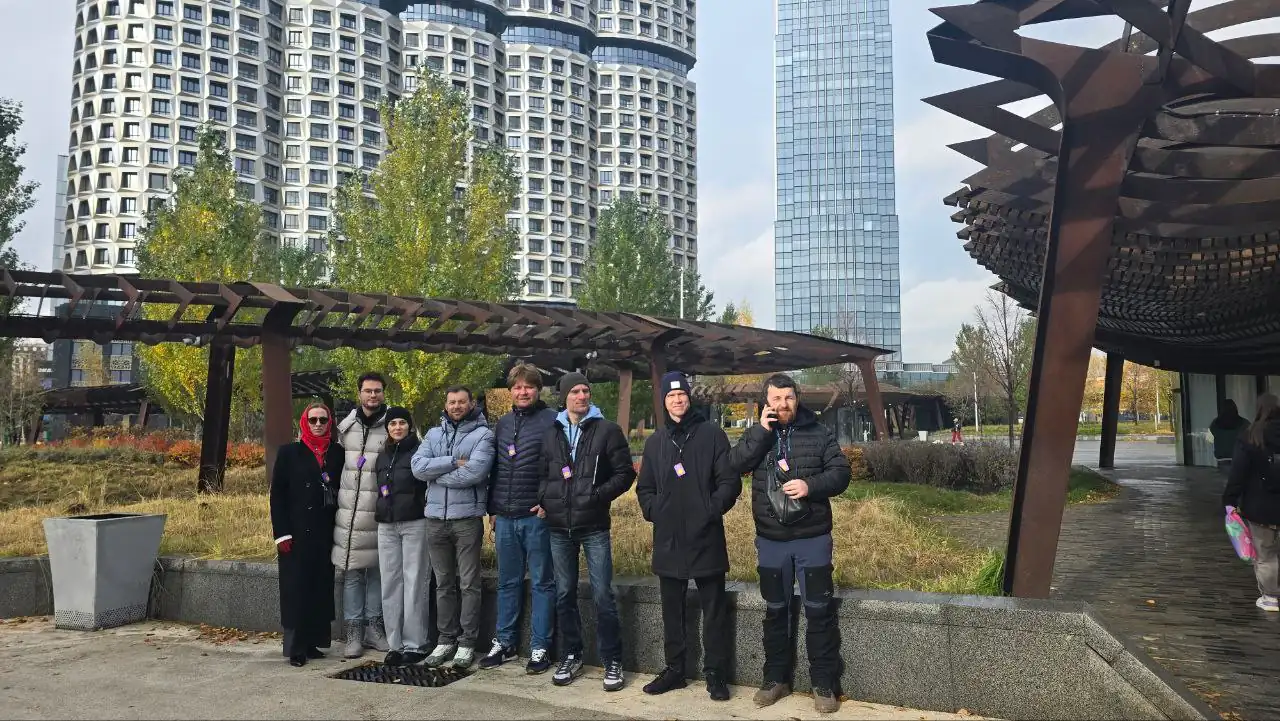
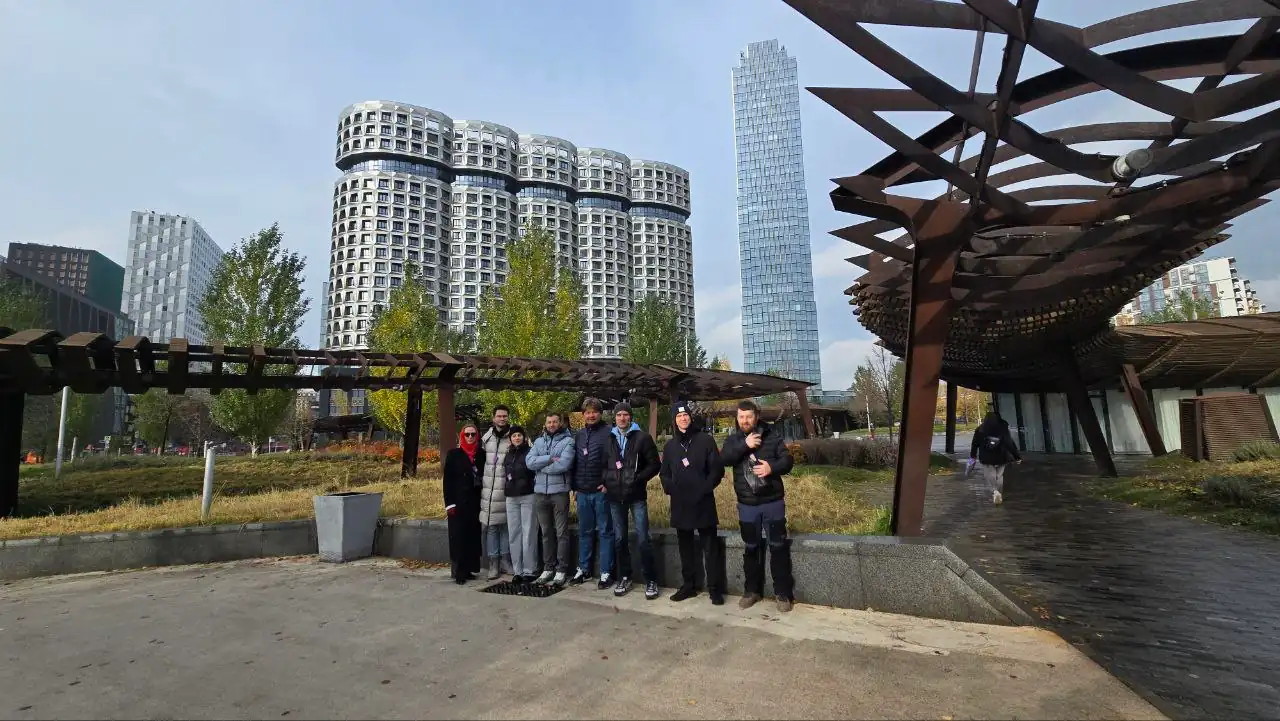
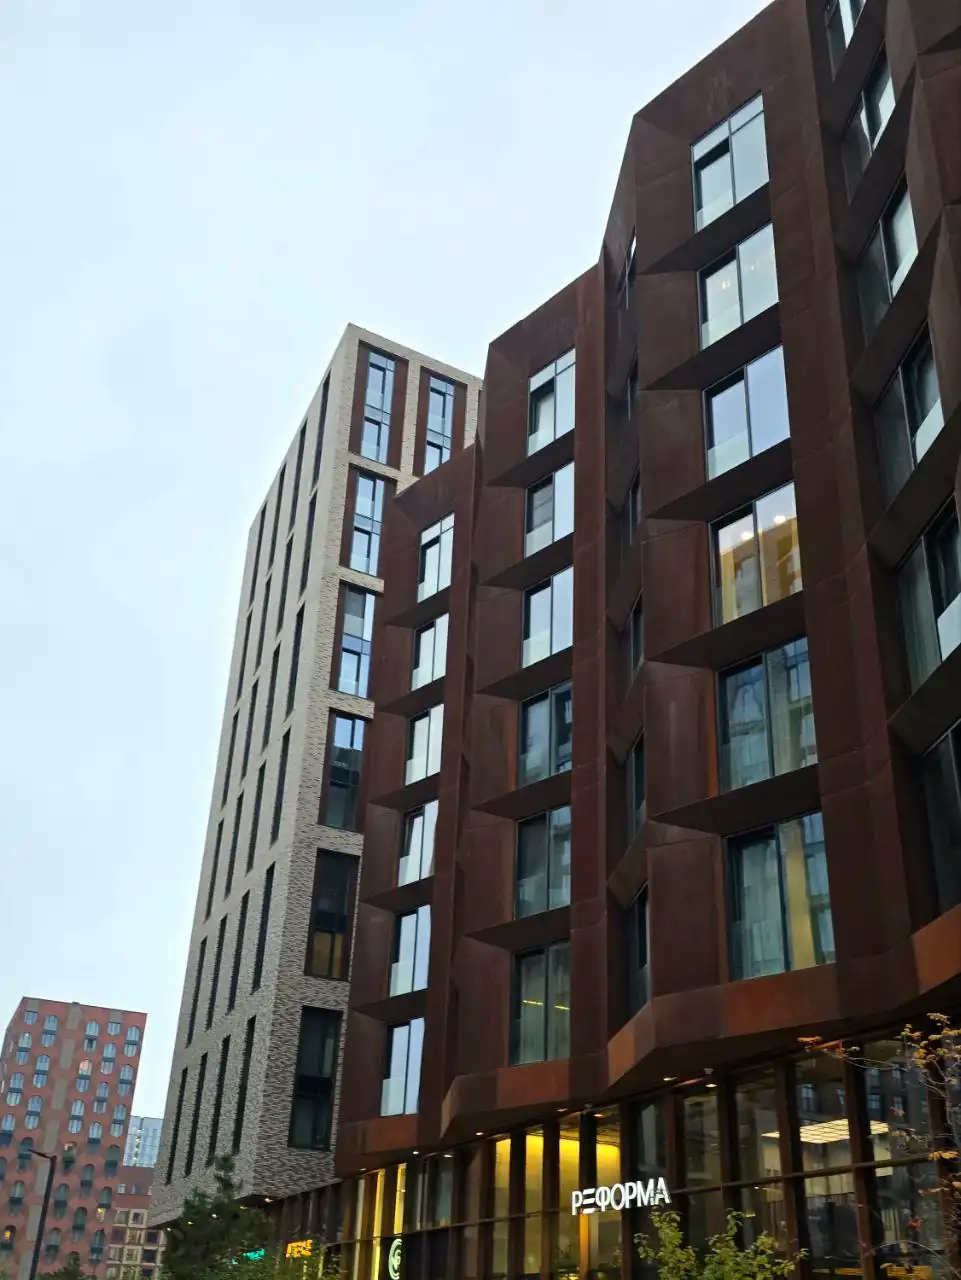
Not every new district in Moscow allows for such a coherent discussion of industrial history, urban memory, and contemporary architectural language. That's why the latest author's Our bureau's tour was dedicated to Zilart, a district that grew up on the site of the former Likhachev automobile plant.
This time, the route was attended by developers from the Samolet company, who have chosen this project several times excursions of our agencyPreviously, the guide had taken the same group on a walk through Zamoskvorechye, where the conversation focused on residential complexes and the historical environment. Now, the focus shifted to a completely different urban context: a large-scale redevelopment area, where new architecture literally grows out of the industrial past.
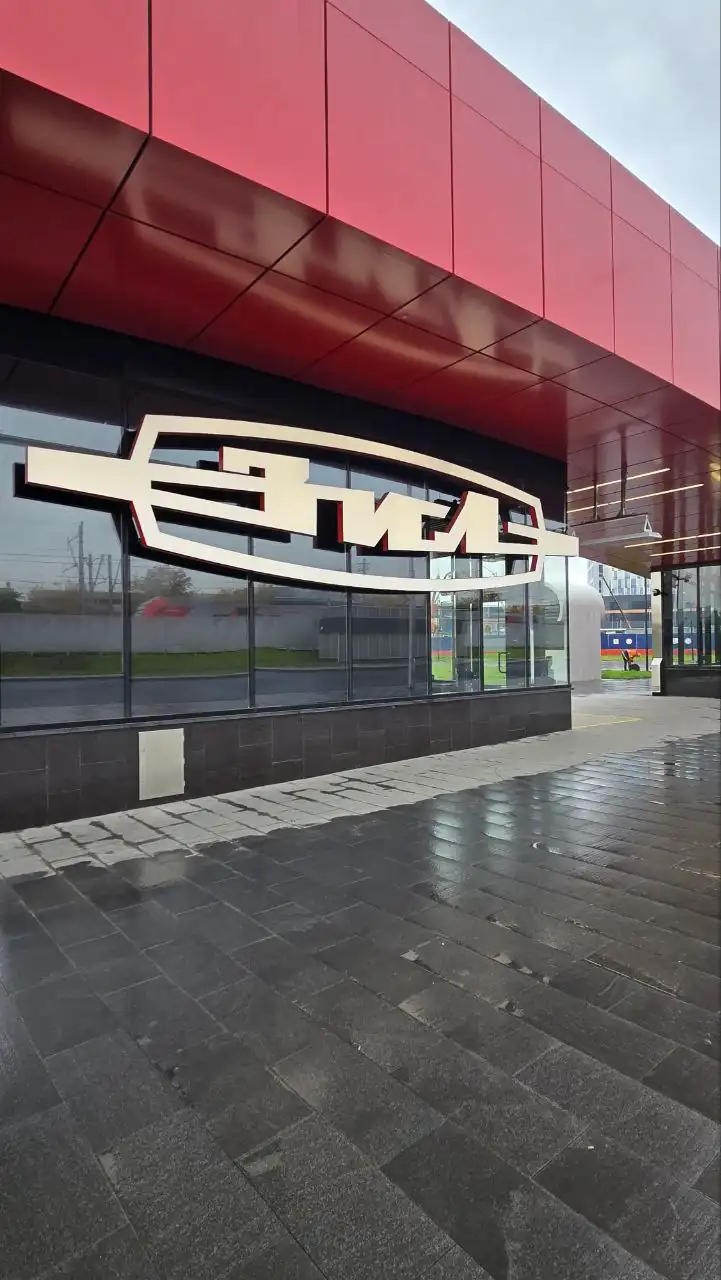
ZILART is a specially designed district built on the site of the legendary ZIL plant, which was briefly known as the Stalin Plant in the mid-20th century. The space proved particularly fertile for a tour narrative, seamlessly merging themes of industrial heritage, art, and architecture. The district's very name alludes to art culture and the 1920s and 1930s, when the plant enjoyed one of its heydays and the avant-garde boomed in art. This artistic language later evolved into post-constructivism and then into the Stalinist style.
During the walking tour, the guide pointed out how this era is encoded in the toponymy. The quarter's creators decided to name the streets after architects and artists of the 1920s and 1930s, and the area has become like a living encyclopedia of the first third of the 20th century: Lissitzky, Leonidov, Lentulov, Tatlin, Rodchenko, Kandinsky, Golosov, Ginzburg, Chagall, Melnikov, and Shchusev all appear here. Moreover, the names of new artists and architects will also appear among the buildings yet to be completed.
The route was designed from scratch for this commission, and the idea was not only to tell the history of the place—starting in the 17th century and continuing through the factory period—but also to connect each turn of the walk with specific avant-garde figures. Therefore, on certain streets, the guide displayed illustrative materials: projects and visual ideas by the artists after whom the city spaces were named. While not at every point, the most striking moments certainly received their own "picture."
Start at the ZIL metro station and a conversation about the plant
The tour began at the recently opened ZIL metro station on the Troitskaya Line, near Tyufelevo Roshcha Park. Here, participants discussed how the need for a factory arose in the midst of World War I, how production developed, what vehicles were produced, and the role these vehicles played during the Great Patriotic War.
Tyufeleva Roshcha: From Tsarist Hunts to 400 Hectares of Industry
The route then continued through the Tyufeleva Grove, and the conversation unexpectedly drifted far into the past. The guide reminded us that Alexei Mikhailovich loved falconry here, and that Peter the Great staged mock falconry battles nearby. The cultural memory of these places also includes a more intimate story: the action of the sentimental play "Poor Liza." In pre-revolutionary times, the surrounding area was home to large tracts of peasant land and forests, which belonged to the Simonov Monastery and the Krutitsy Compound.
Then everything changed: these spaces turned into a huge factory quarter - practically 400 hectaresToday, all these hectares are being given over to redevelopment, that is, the transformation of the former industrial area into a modern urban district.
The future Collection center and the role of the Vesnins
The next stop was the "Collection" museum and exhibition center, which will open very soon. It boasted some very interesting architectural and conceptual solutions, which the group discussed in detail on site. The Vesnin architects were also remembered: the central boulevard is named after them, and this is no coincidence. The Vesnins built a community center for the factory, so their figure is especially important to the history of this area.
Unified design code and rules of the game
The conversation then turned to the project's master plan and the idea of a unified design code for the entire block. The guide explained the principle: one architectural firm—in this case, Meganom—establishes the basic rules, and then other invited architects create their residential complexes or individual buildings within these defined conditions. The result isn't a completely free-flowing exercise, but an expressive work within constraints—which makes it all the more interesting to observe how the same problems are solved in different ways.
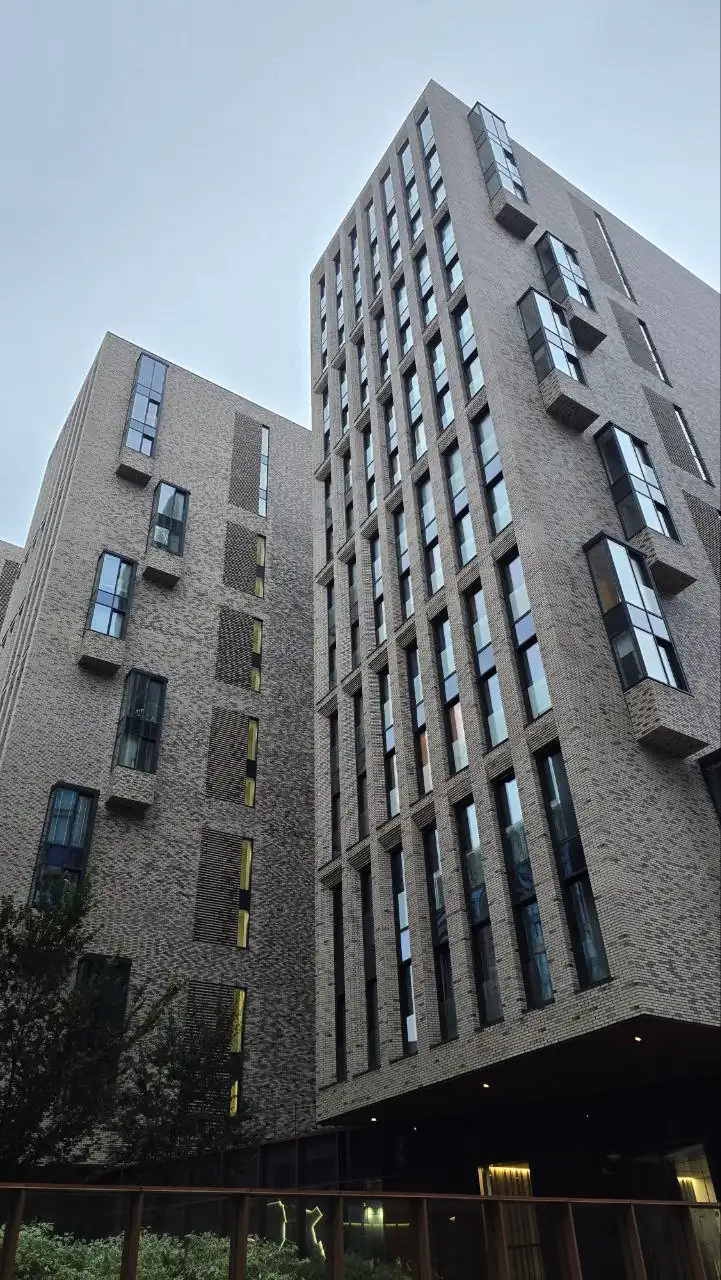
Participants discussed specifics: the use of clinker brick in the cladding, specified color schemes, number of floors, layouts, the treatment of courtyards, and the combination of pedestrian and vehicular areas. The same framework—different solutions, different intonations, different details.
The Rusty House, Hares and Pigeons
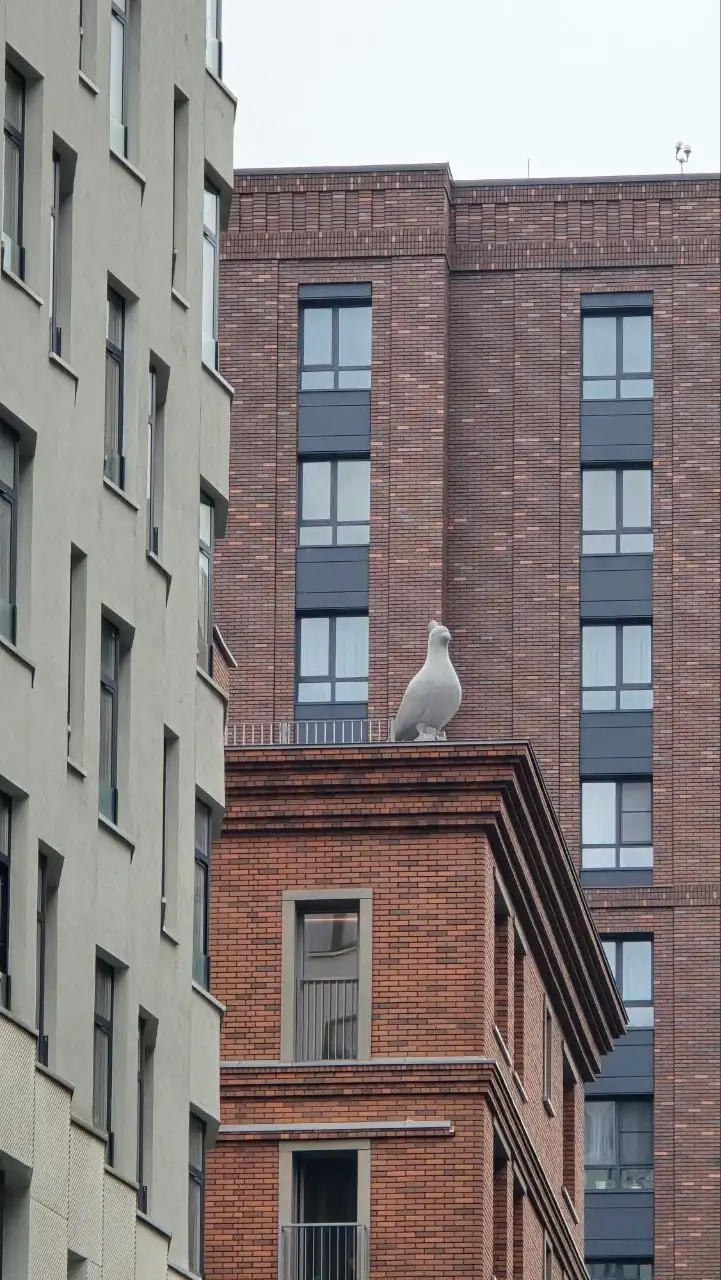
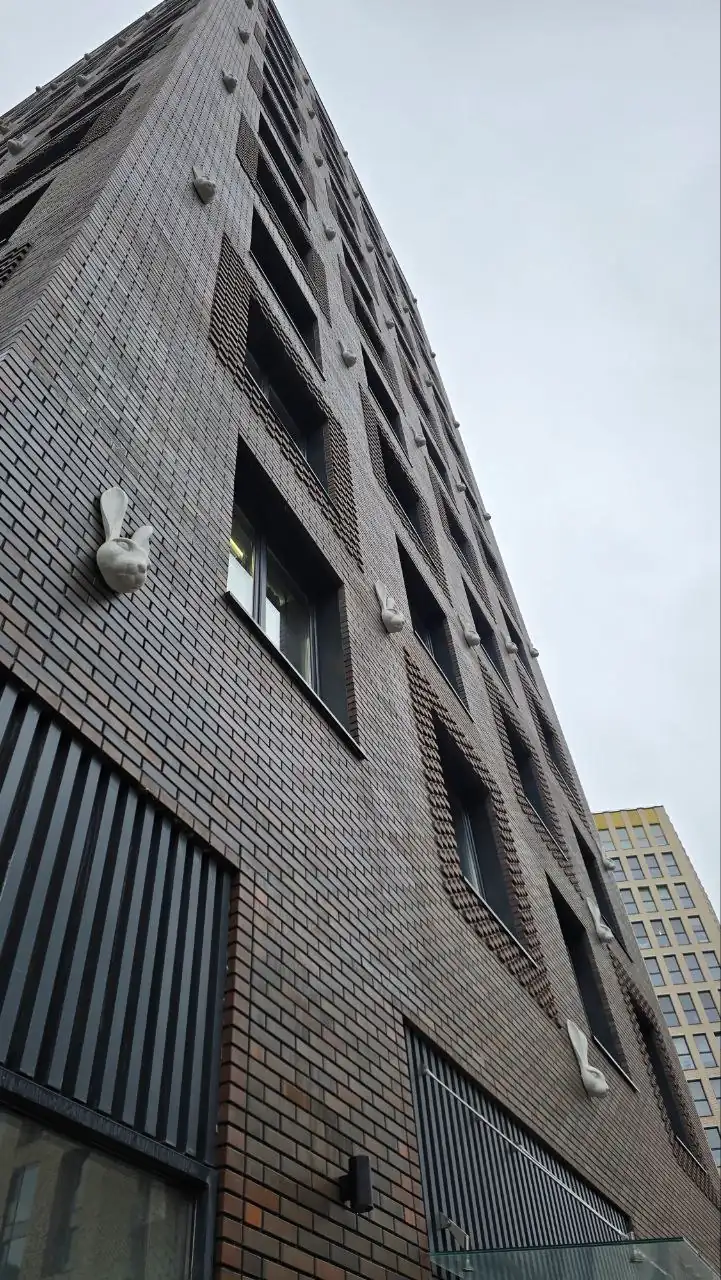
The neighborhood boasts numerous "gems" that deserve to be explored as separate stories. Among the striking objects are the "rusty house," the house with hares (those very same hare heads on the façade), and the house with pigeons. The bird theme, in general, proved unexpectedly expressive: it pops up in a wide variety of details, transforming the neighborhood into a space where architecture doesn't shy away from imagery.
The House with the Golden Arch and the Marc Chagall Embankment
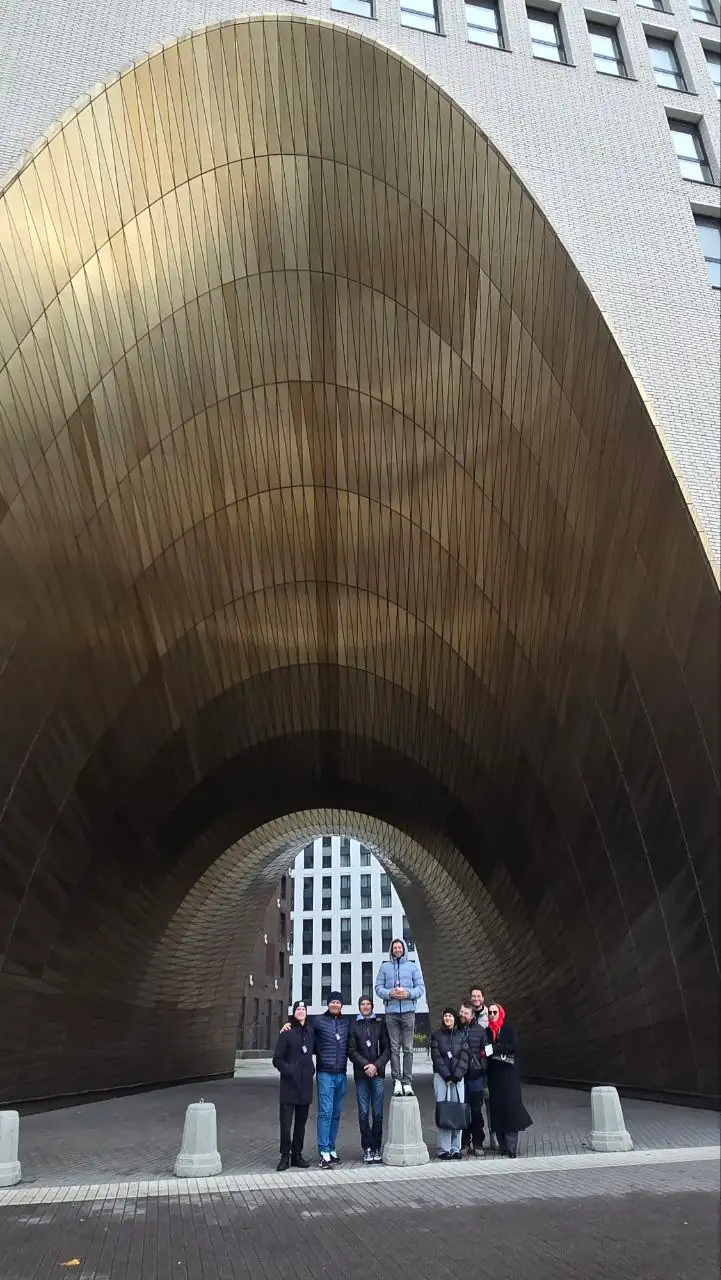
Of course, the route couldn't miss the House with the Golden Arch—perhaps Zilart's most famous landmark. It was designed by the architectural firm Tsimailo, Lyashenko & Partners, and it was here that the group took photographs. Afterward, the walk took the participants to the Marc Chagall Embankment.
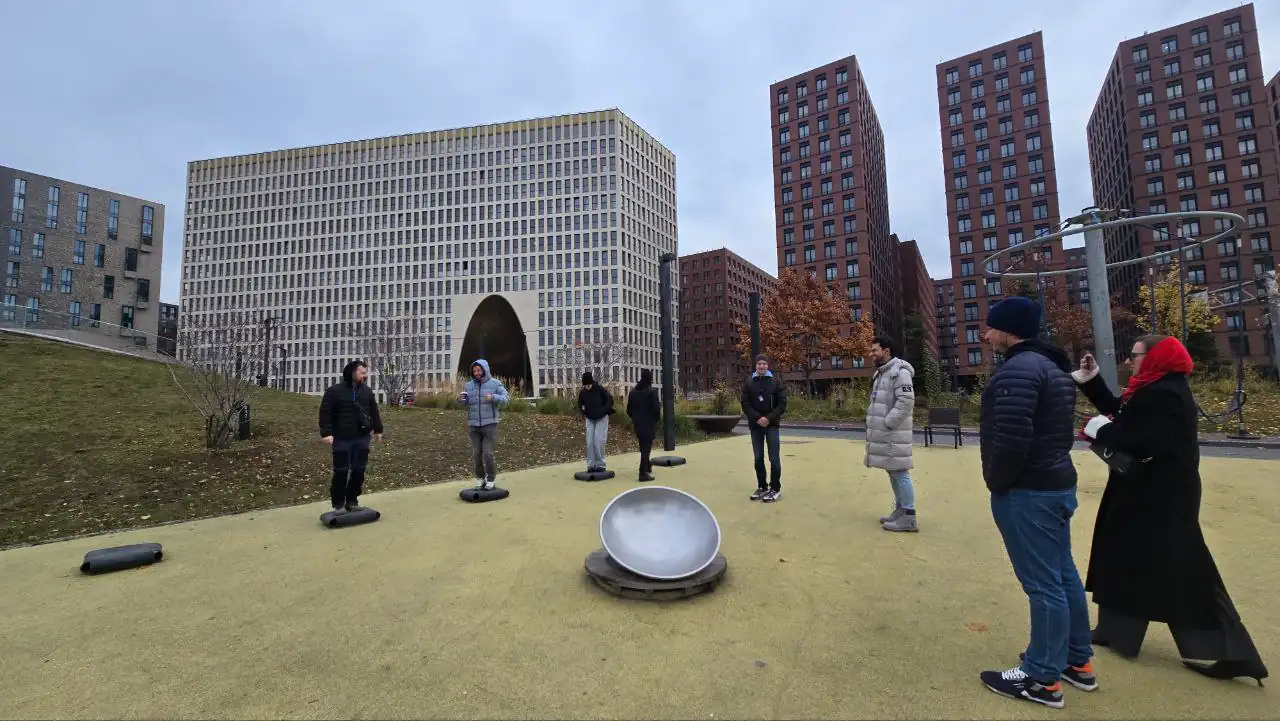
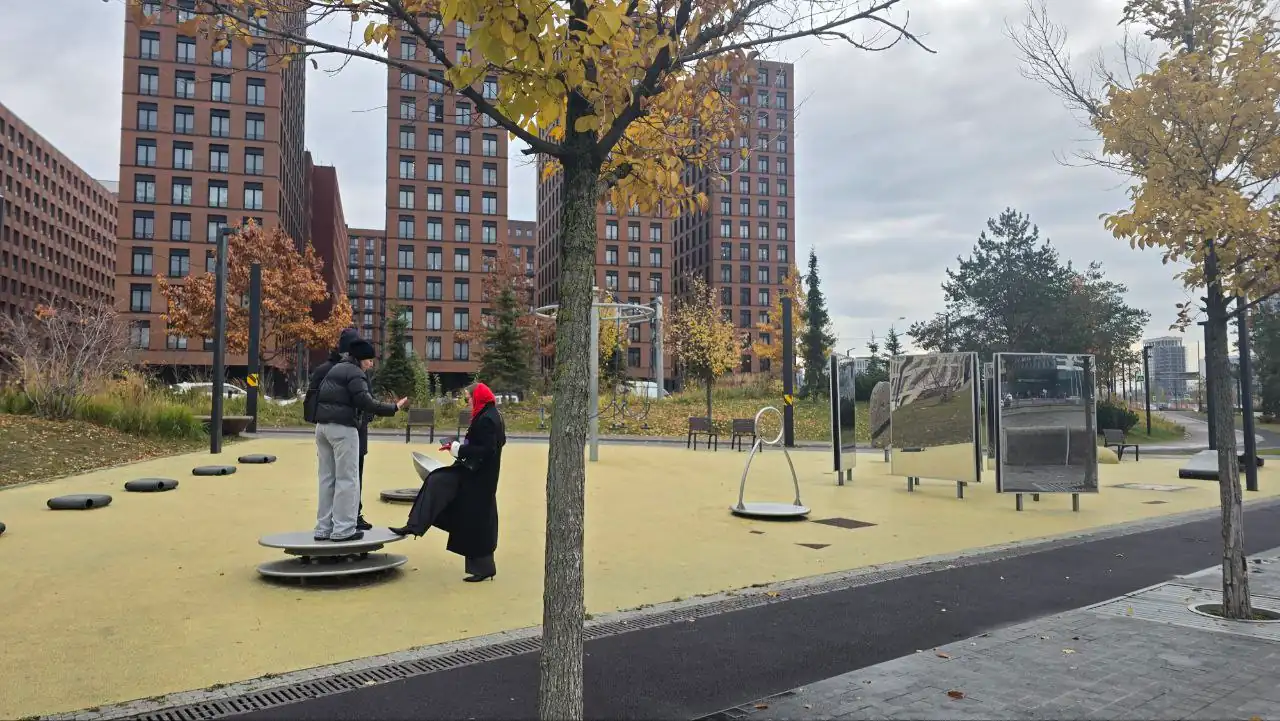
On the embankment, the conversation expanded beyond residential facades: there are various options for urban recreation, including playgrounds. Some of them were designed by foreign architectural firms. The group particularly appreciated one playground, which, according to the tour guide, may have been designed by German or Dutch architects—this point should be clarified when preparing the publication to avoid factual errors.
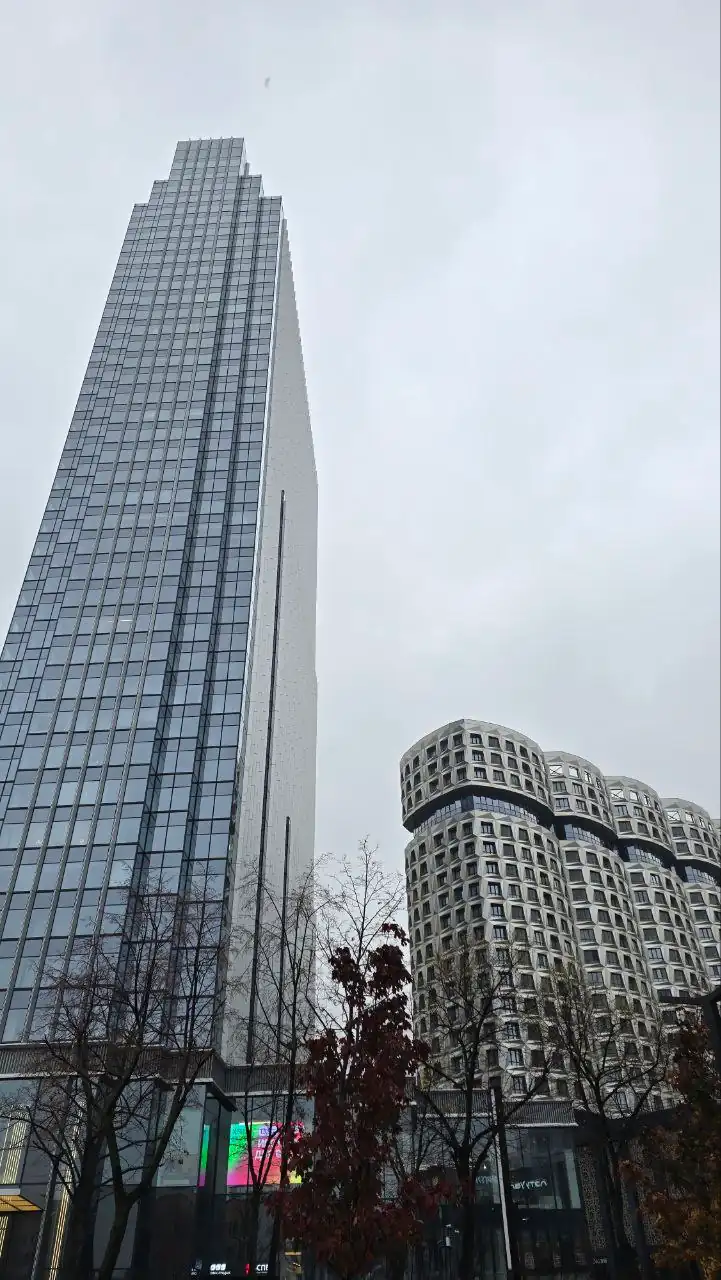
Along the route, we also visited some of the area's most notable landmarks: the Diamond House, the tower, and the Comet House—further examples of how diverse contemporary architectural thought can be within a seemingly unified project.
How history manifests itself in form and material
This tour allowed us to see how the connection to a place's history is interpreted in different ways: sometimes through explicit images and forms, sometimes through materials, and sometimes through almost imperceptible hints—for example, through the large-scale zigzag of the façade. Zilart demonstrated that modern architecture can be multidimensional and at the same time accessible: you can do more than just stroll through it. on foot, but if desired, one can also live, remaining within contemporary art and the urban environment.
Jerry Van Eyck's pergola and Corten steel
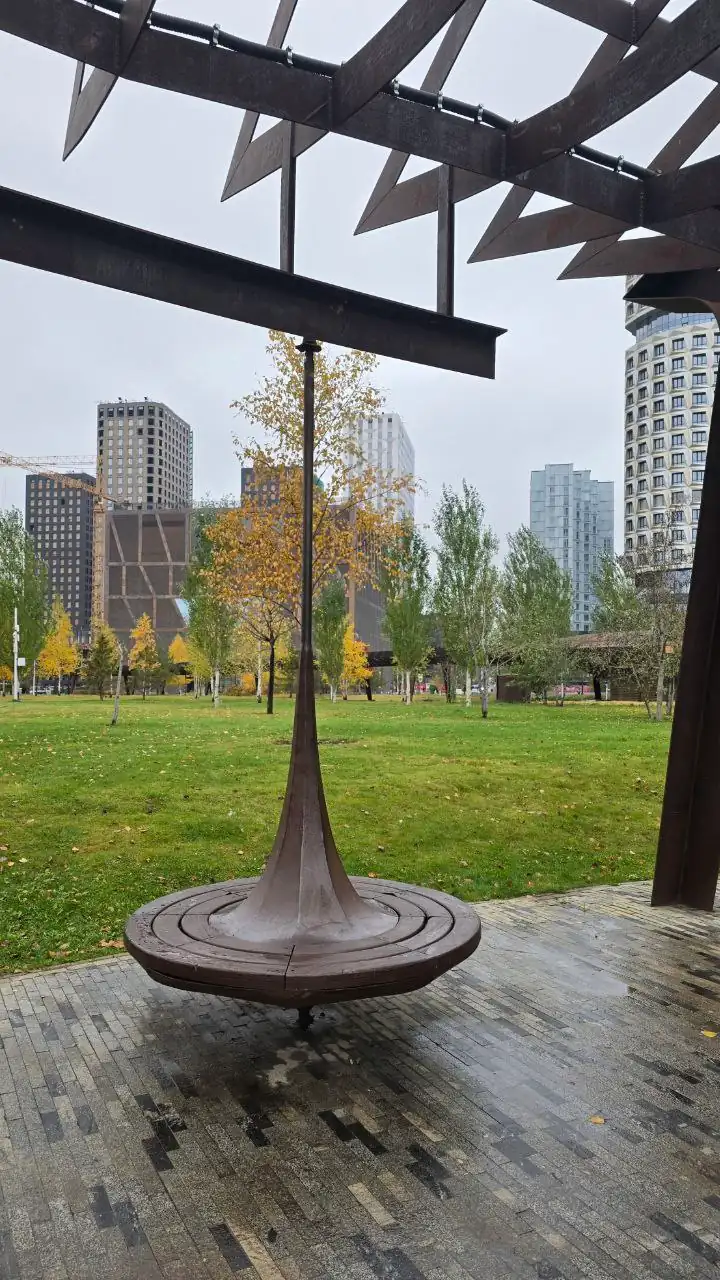
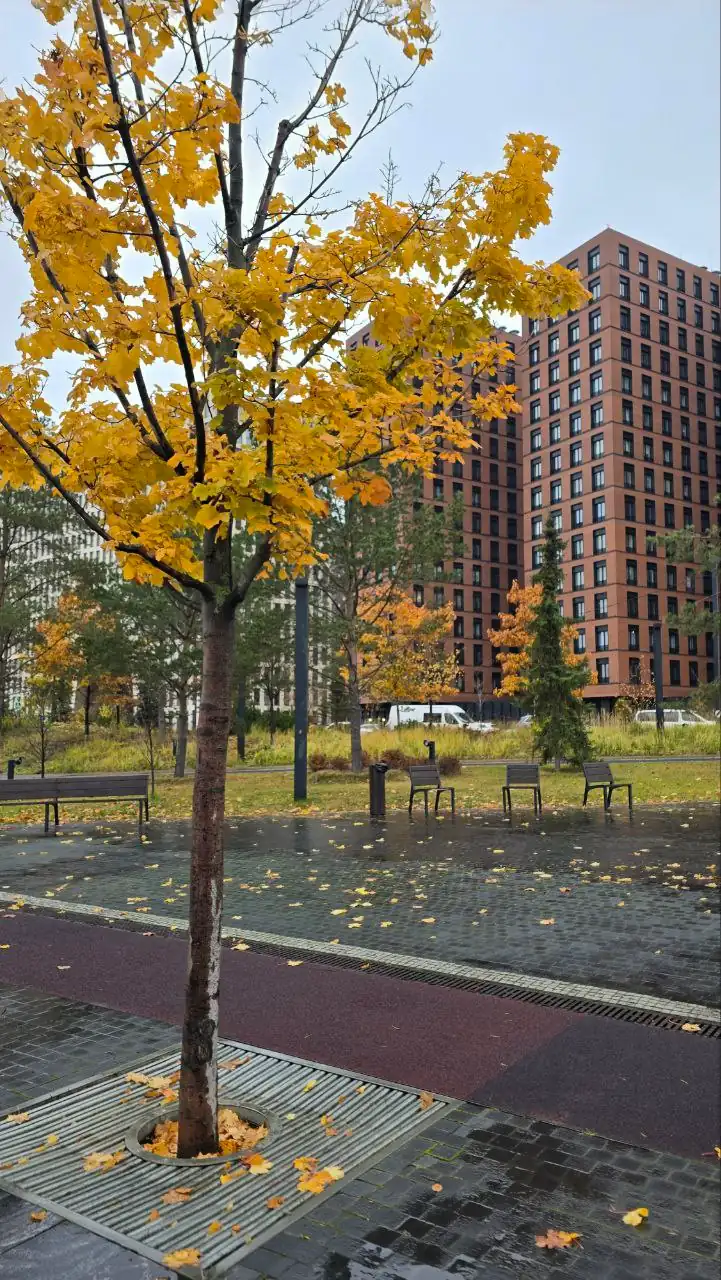
And, of course, in Tyufeleva Roshcha, the participants discussed the park's design. The pergola designed by Dutch architect Jerry van Eyck attracted particular attention. The metal structure, reminiscent of both a caterpillar track and a factory conveyor belt, sets the theme for the use of Corten steel in many of the neighborhood's buildings. This detail unexpectedly connects the park to the area's industrial heritage and helps us see how the material is becoming part of the neighborhood's overall artistic language.
You can also book the tours «Architecture “Moscow style”», «Customizable dream excursion» and other tours.
We took a tour of Taganka designed for 12-year-old children. It was an excellent programme. We covered a great deal of ground and learnt so much. We discovered the story of Dryanaya Street and discussed the Vladimir Highway, the surrounding monasteries and churches, and the Old Believers. We now know where Korovin was born, where Stanislavsky was born and raised, where the Morozov merchant children lived, and why Arseny Morozov was considered such an outrageous figure in his day. We also discussed Solzhenitsyn, discovered where Stalin Avenue was supposed to be built, saw the bunker, walked to the Russian metochion of the Mount Athos Monastery, and learnt why the Illuzion cinema made Taganka famous. Of course, no tour would have been complete without Vysotsky and Lyubimov. We also touched briefly on Taganka Prison, although naturally we did not go there. All in all, it was an exceptionally rich and informative tour! Our guide Alexander was superb!
Our thanks to our guide Alexander for a magnificent sightseeing tour. Alexander’s love for Moscow and its history, his wide-ranging knowledge, elegant and engaging delivery, and personal charm make the tour not merely interesting and informative, but truly delightful! Thank you, Alexander! Tatiana and Tatiana, St Petersburg
On July 18th, we participated in the "Soul of Moscow" group tour led by Alexander. Kitay-gorod and its surroundings revealed a new side to us, and everyone thoroughly enjoyed it. Some of us began intensively studying related materials to broaden our horizons. We'll be back, and we highly recommend it! You won't regret it.
Good afternoon, on June 23rd we had a tour called " The Soul of Moscow ," led by Alexander. He's a very pleasant young man. We visited such lovely courtyards and alleys with him that we never even knew existed, and we learned so much. We really enjoyed everything, and we hope to continue our acquaintance. Alexander! Thank you! We had a great time with you, and we thoroughly enjoyed it. See you there!
This isn't my first time with Radius. This time, I took the Moscow metro . The goal was not only to admire the underground palaces but also to learn how to navigate the metro. As a resident of a region without a metro, I was a bit apprehensive and didn't understand how to navigate the metro. Of course, the internet helps, but live communication is much better. Tour guide Yulia handled this task perfectly. The information was accessible and interesting, the presentation was calm, and the communication style was very friendly. Thank you very much for the tour and the practical experience.
Good afternoon! I gave the "Soul of Moscow" tour to some of the capital's guests. We were thrilled to hear our guide, Anton. It was so informative and engaging, and very warm. To say we were absolutely delighted is an understatement. It turned out to be a truly family-friendly excursion. We learned so many interesting facts. The material was presented professionally, all our questions were answered, and we saw so much. It was simply WOW! Thank you so much, Anton, he's the best!!!!! From now on, I'll only come to you, the Radius team. I highly recommend it. I promise we'll see each other again soon on other tours.
Overall, the tour left a positive impression! Thanks to Alexander for the walk through the courtyards and atmospheric spots of Kitay-Gorod; we certainly wouldn't have done it on our own. The tour was comfortable, and the guide spoke confidently and calmly. One thing we personally missed: we would have liked more of the historical part, relating to ancient Moscow and the history of Kitay-Gorod. There were quite a few stories about the Soviet period and the bar scene, but for our group, this wasn't particularly relevant. We think the program could be a little more tailored to the age and interests of the group. It would also have been interesting to add more historical facts, monuments, and details about old Moscow and the area itself. That said, the tour was still interesting, and some places and churches were truly memorable. These aren't really "cons," but rather suggestions for an even more comprehensive program.
Hello! We had a corporate group of 10 people. Our guide was Anton, and we had a tour of Bulgakov. I would like to point out the excellent organization; everything went smoothly. The managers were very accommodating to our changes in the number of participants. The bus was very comfortable. Anton is a super-engaged and motivated guide. He lives this history and is delighted to share his knowledge and create an unforgettable experience. Everything went well. I highly recommend it!
Thank you for a fascinating tour! It gave me so much food for thought to explore! Note: Review of the "Zamoskvorechye" tour with guide Maria.
I'd like to express my gratitude on behalf of our team! Thank you for keeping to our scheduled schedule despite our lack of organization. Our colleagues appreciated your preparation for the tour! It was informative. Note: Review of the "Modern Residential Complexes, Factory Past, and Avant-Garde" tour of the ZILART residential complex with guide Maria. Maria prepared and conducted a customized tour for employees of the Samolet Group of Companies development company.
Thank you! You have great talent. Good luck! ☺️ You're a wonderful guide! Thank you again! Note: This is a review of the corporate tour "The Heart of the Capital" with guide Maria.
Thank you for a wonderful day today!!)) Note: review of the excursion "The Soul of Moscow" with guide Maria
On behalf of the whole family, I want to thank you for a very informative and interesting tour! Note: This is a review of the "Palace Dungeons" tour with guide Maria.
Good afternoon! I'd like to express my gratitude and that of my guide for organizing the tour! We were very pleased. We'd like to do it again in October, but on a different route — ZIL. Note: This refers to the tour for Samolet Group developers, led by guide Maria.
Thanks to Alexander for the bar tour of Baumanka ! It was fun, exciting, and we discovered so many new places! Awesome! May we reach new heights!
Good afternoon! I was on a tour of Sukharevskaya Square — we went all the way to Tsvetnoy Boulevard. I didn't expect it to be so interesting! For those wondering whether to go — go for it! It truly became one of my most memorable summer memories!
Anastasia, good morning! Thank you and Masha for yesterday! The speakers are happy. The connection through the headphones was often lost, especially at the checkpoint, but that's just our current situation. You could hear if you were standing close, no more than 1.5 meters away. Colleagues have already asked for your contact information. I'd be happy to share it and look forward to another opportunity to work with you. Special thanks to the Director for the Bureau . Note: " Heart of the Capital " tour for participants of the 2025 Moscow Oncology Forum. Guides: Anastasia and Maria.
We'd like to thank Anton and Alexander for leading the tour! It was fascinating to hear how the Krasnaya Presnya district developed and how Prokhorov's influence on our city's development. It was a pleasant immersion into a quiet, previously unexplored area!
Good afternoon, thank you so much, Anastasia. The " Uncle Gilyai " tour was fantastic. Even though we're Muscovites and know a lot about Moscow, the experience was amazing, so much new and interesting happened. We'll definitely be back.
Thank you for the " Heart of Moscow " and " Khamovniki " tours. Anton, a knowledgeable and passionate Moscow guide, gave me the tour. He's a great storyteller, intelligent, well-read, and captivating. You've truly opened up my Moscow to me! I'll definitely be back next summer to explore Moscow with you. I'll recommend your wonderful tour program to all my friends!
Excursions with the Radius travel agency are always a positive experience if you choose them. We planned a tour of Zamoskvorechye on our next visit. We've worked with our guide, Anton, before. We'll definitely recommend him to everyone we know. The tour is informative, not overloaded with dates, and the information is comprehensive yet easy to understand, as it's presented in a light, narrative manner, not like a history textbook, dry and academic. Thank you for this approach. We'll definitely use the Radius agency again on our next visit to Moscow.
Thank you so much for the tour of Zamoskvorechye . Despite the weather, it was very interesting and informative! Note: this refers to the tour with guide Anton.
A huge thank you to Anastasia. We had a fantastic tour of the Patriki district. We learned so much. Anastasia is a true master of her craft. The tour was captivating, not at all boring, lively and interesting. Everyone was delighted. We were full of new impressions. I definitely recommend it. You won't be disappointed!
We explored the Soul of Moscow with my family and Radius on my birthday. Everyone thoroughly enjoyed the walk! Anton shared so many interesting facts about the capital and its history, taking us into spiritual depths no one else had even suspected. Most of us were either born or longtime Moscow residents who spent a lot of time walking around. It was educational, heartwarming, and unforgettable. 🙂 Overall, this wasn't my first time walking around Moscow with Anton, and each time was a real adventure!