Novodevichy Convent has had two stone enclosure walls. Archaeologists date the first to the turn of the 16th and 17th centuries, with 1598–1603 considered the most likely period of construction; the present enclosure, with its twelve towers, was built in the 1680s. Remains of the earlier wall lie within the present one. So the question of when the walls of Novodevichy Convent were built cannot be answered with the date the convent was founded: 1524.
A report from the 2020 expedition showed where the earlier enclosure wall had stood, while a 2024 monograph by the Institute of Archaeology of the Russian Academy of Sciences refined its dating and layout. An ICOMOS assessment prepared before the excavations allowed for the possibility that some of the earlier masonry had been reused during reconstruction. Archaeologists established that the present enclosure incorporates neither the earlier wall nor its foundations; the fate of individual bricks and blocks removed from it remains a separate question.
Why is 1524 not the date of the present walls?
The convent was founded in 1524, and according to a Moscow historical account, its first enclosure consisted of wooden walls and towers. That date marks the founding of the convent; it does not date the present brick enclosure. Historical and cultural expert assessment report It adds that the gates were initially on the south side only. A northern entrance axis was established later and became an important part of the convent’s layout.
Grand Prince Vasily III founded the convent at Devichye Pole, near the Smolensk Road and the Moskva River, to commemorate the recapture of Smolensk in 1514. Its position on an approach to the capital explains its defensive importance: UNESCO regards it as part of a chain of monastic complexes that helped defend the city. But its strategic location does not prove that the brick fortress visible to passers-by today already stood here in the 1520s.
The oldest stone building in the ensemble is Smolensk Cathedral. UNESCO dates it to 1524–1525. The cathedral is surrounded by walls, and confusing the dates of the cathedral and its enclosure is the first source of misunderstanding: a 16th-century church does not mean the stone towers were built at the same time.
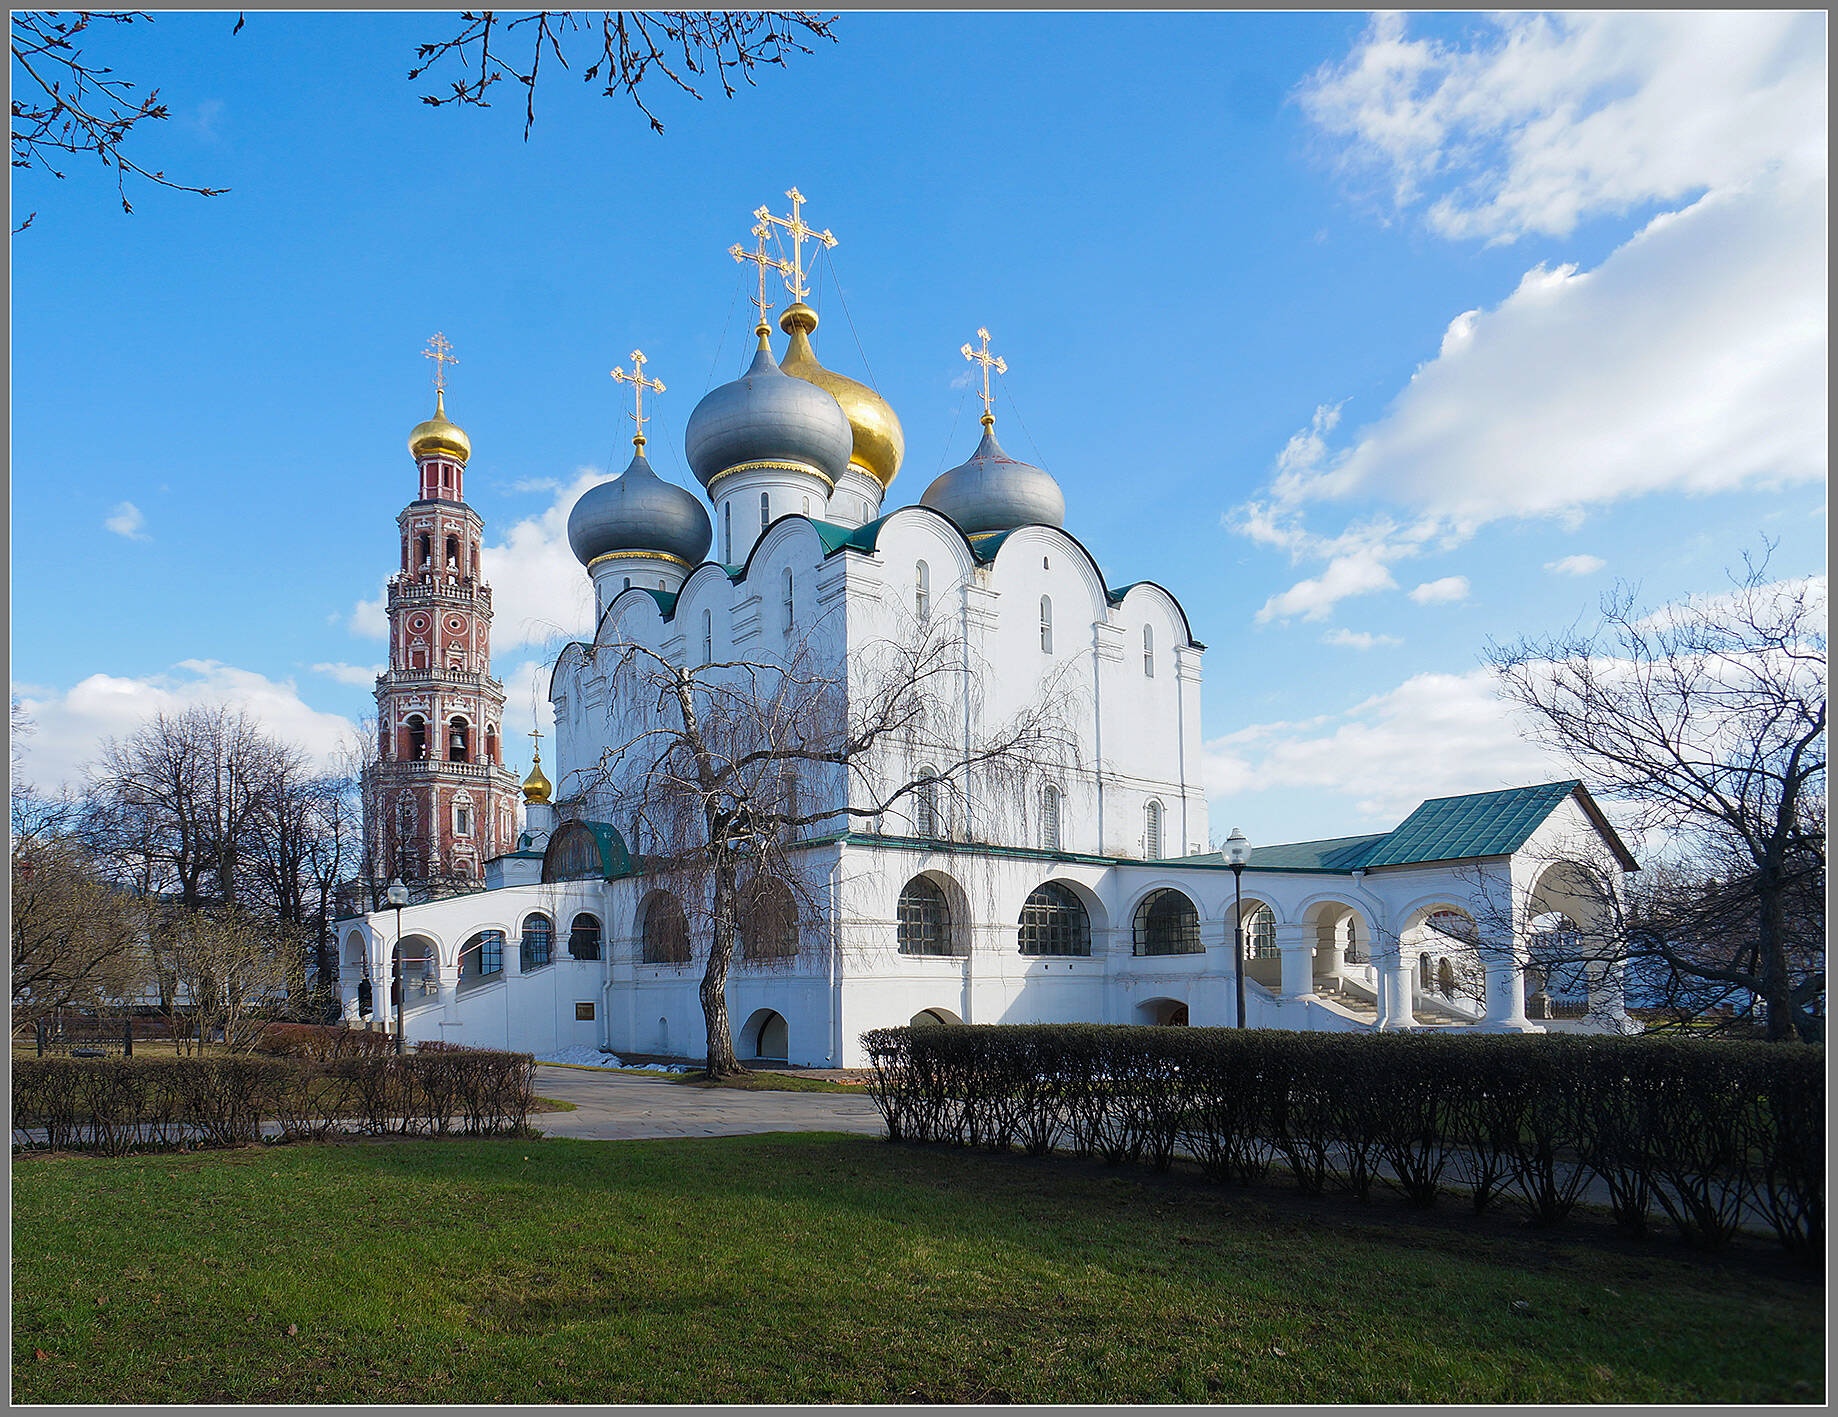
Smolensk Cathedral at Novodevichy Convent; the bell tower of the later ensemble is visible behind it on the left. Wikimedia Commons, Smolensk-Cathedral-of-Novodevichy-Convent.jpg, author: Gennady Klimov, licence: CC BY-SA 3.0 source, license
Archaeologists discovered another broad line within the later perimeter that may belong to the original enclosure. The expedition team presented this interpretation as a possibility, rather than a proven plan of the monastery in the time of Vasily III. A report by the Institute of Archaeology of the Russian Academy of Sciences thereby adds nuance to the broader account of the wooden walls: historical records attest to an early enclosure, but its course and construction require further study.
When was the first stone enclosure built?
The authors of the Institute of Archaeology of the Russian Academy of Sciences’ 2024 monograph consider 1598–1603 the most likely period for the construction of the first stone enclosure. A preliminary expedition report also suggested the end of Fyodor Ioannovich’s reign as a possibility. A Moscow document places the emergence of the stone fortifications after 1571 but gives no year for the work; researchers have no document recording the exact date of construction.
The early brick enclosure followed a different line. Archaeologists traced sections of it mainly in the south and east of the monastery grounds; the western side remained unidentified in their 2020 report. The layout of the Godunov-era fortress is therefore being reconstructed from individual excavations, rather than from the present-day outline of its towers. The shape and position of the surviving enclosure cannot simply be projected onto the perimeter of 1598–1603.
How did excavations confirm the existence of an earlier stone wall?
The decisive evidence came from the remains of a brick wall, a moat and a corner structure uncovered by an expedition from the Institute of Archaeology of the Russian Academy of Sciences between 2017 and 2020. An excavation south of the Hospital Chambers proved especially important: parts of a dismantled tower had survived there beneath construction rubble. The researchers gained physical evidence of an early stone fortress and were able to compare it with written accounts. An account of the discovery was published by the expedition team themselves on 4 August 2020.

The Hospital Chambers at Novodevichy Convent. Archaeologists found the remains of an earlier tower south of the building; the excavation is not shown in the photograph. Wikimedia Commons, Moscow 05-2012 Novodevichy 15.jpg, author: A.Savin, licence: CC BY-SA 3.0 source, license
The wall dating from Godunov’s reign had been sought for decades. Restoration architects and archaeologists in the mid-20th century found no convincing traces, while the depiction of the monastery on the 1611 Nesvizh Plan of Moscow remained schematic. The engraving shows an enclosure, but the drawing cannot establish its material, thickness or exact position. The archaeological discovery changed the status of the hypothesis: the existence of the fortress no longer rested solely on an interpretation of the image.
What did the masonry itself reveal?
On the south-eastern section, archaeologists found bricks measuring approximately 30 × 16 × 8 centimetres and compared them with those of the Smolensk Fortress. The similarity points to a shared building technology of the period; it does not prove that the same craftsmen built both walls. Researchers also noted fragments of specially shaped bricks whose profiles indicate chamfers and half-round mouldings on the tower’s façade. These details add a picture of the architecture that was actually built to the broader dating evidence.
The early tower’s white-stone foundation was almost entirely dismantled, probably so the stone could be reused. The surviving sections and holes left by wooden stakes in the ground allowed archaeologists to reconstruct the structure’s footprint. The stakes held the foundation in place during construction while the mortar gained strength. Thus, the absence of an intact wall above ground did not mean that no traces remained: its layout could be traced through evidence of the foundation and the preparatory building work.
The excavated corner tower was faceted. Its largest face was more than four metres wide; archaeologists calculate that a circle drawn around it may have measured 10–11 metres in diameter. This is a reconstruction based on the surviving remains, not a measurement of a complete standing structure. When comparing it with today’s round corner towers, the key finding is the early tower’s different shape and position, rather than a claim that its dimensions are known to the centimetre.
How was the earlier wall founded in the south-west?
In the south-west, archaeologists traced seven fragments of the old enclosure’s foundation over a distance of about 56 metres. The results of the 2018–2021 excavations are presented in a study by I. I. Yelkina and V. S. Frolov, published in 2023. This line lies 28 metres from the present southern wall; the figure applies to the specific section studied and does not supersede the overall estimate of 15–20 metres in the expedition’s 2020 report.
Researchers have reconstructed the sequence of work on the lower courses of masonry. First, the builders dug a trench 20–25 centimetres into undisturbed subsoil, then drove wooden piles 8–12 centimetres in diameter into it in rows. Over the piles, they laid a foundation of boulders or roughly hewn white stone. In the surviving sections, it measures 2.20–2.30 metres wide and 0.80–0.90 metres high; above it rose a narrower plinth, 1.30–1.40 metres wide, faced with brick or white stone. These measurements do not reveal how high the above-ground portion of the wall was at the turn of the 16th and 17th centuries.
The south-western fragments have survived differently from the foundations of the tower discovered to the south-east. There, almost all the white stone was removed when the structure was dismantled; near Irina’s Chambers, parts of the old wall’s foundations remained in the ground and were partially covered by later buildings. One fragment even served as a support for a pillar of another structure. Archaeologists noted that the ancient masonry’s axis diverges from the line of the Chambers by about five degrees: the fact that some foundations overlap on the plan does not mean they belong to the same phase of construction. This sequence helps distinguish the reuse of an old foundation from the preservation of the original wall at its former height.

Irina Godunova’s Chambers and refectory at Novodevichy Convent. The wall foundations discovered by archaeologists lie underground and are not visible in the photograph. Wikimedia Commons, Moscow 05-2012 Novodevichy 11.jpg, author: A.Savin, licence: CC BY-SA 3.0 source, license
Why did archaeologists need two coins?
Two copper coins helped establish when the old wall was still standing. They were found in the turf beneath an undisturbed section of collapsed masonry. The coins were minted during Alexei Mikhailovich’s monetary reform, which began in 1654 and ended in 1663. Since the coins could not have entered this layer before minting began, the find supports the conclusion that the early enclosure still stood in the mid-17th century. It does not date the construction of the fortress itself to the 1650s.
The archaeological sequence works like this: first the tower and wall were built; then the layer containing the coins formed; later, part of the masonry collapsed and covered that layer. The date of minting establishes the earliest possible date for the subsequent collapse, not the precise date of construction. This distinction matters: without knowing where a striking find lay in the ground, it would tell us nothing about the sequence of rebuilding.
The moat adds to the picture. Researchers traced it along the line of the early perimeter; at the newly discovered tower, it changes direction and curves around the structure. According to the Institute of Archaeology of the Russian Academy of Sciences, the moat was about one and a half metres deep and up to three metres wide. This relationship confirms that the tower and moat belonged to the same defensive system, rather than ending up beside one another by chance after later earthworks.
Between the moat and another broad line of wall, archaeologists identified a strip about three metres wide. Its purpose remained disputed until an excavation south of the Hospital Chambers revealed convincing evidence of a stone tower. The fortress can now be located, but the monastery’s earliest boundary still calls for cautious reconstruction. The early wooden enclosure and the brick boundary dating from the turn of the 16th and 17th centuries may have followed different routes; excavations have yet to establish the full sequence of their construction.
What does the bend in the moat reveal about the north-east corner?
In the north-east, the tower itself has not survived, but researchers used the moat to reconstruct where the fortifications turned. In an article by A. A. Maksimova on the excavations of 2018 and 2020, she describes a curved section with an internal diameter of about eight metres; in her reconstruction, the proposed structure was no more than six metres in diameter. The moat initially ran from south to north, then turned west. The author concludes that it ran around a corner tower; she proposes a round or polygonal form as a reconstruction because no masonry was found here.

The Lopukhinskaya Tower and wall of Novodevichy Convent. The earlier moat and the presumed lost tower are not visible in the photograph. Wikimedia Commons, Moscow 05-2012 Novodevichy 22.jpg, author: A.Savin, licence: CC BY-SA 3.0 source, license
On the excavated north-eastern section, the moat was about 3.6–3.7 metres wide at the top and roughly half a metre wide at the bottom, with a depth of 1–1.7 metres below the historic ground surface. Its fill contained 115 pottery fragments dating no later than the 17th century; researchers found no later objects there. This evidence helps narrow down when the moat was filled in and the fortifications dismantled, but it does not establish the exact year in which the tower was built or destroyed. Later pits and trenches for utilities damaged the site, so the absence of stone masonry here does not rule out the reconstructed turn in the wall.
The north-eastern corner and the polygonal tower found in the south-east are supported by different kinds of evidence. For the former, the main evidence is the shape of the moat; for the latter, it is part of the structure itself. Their estimated dimensions cannot be combined into a single standard for the early fortifications. This distinction also matters when counting the towers: the shape of the moat confirms the location of one corner, but cannot stand in for excavating every tower foundation.
How much protection did the earlier enclosure provide?
The stone wall built around the turn of the 16th and 17th centuries guarded the route to the monastery on the western approach to Moscow, but was less formidable than the city fortresses. The authors of the 2024 monograph by the Institute of Archaeology of the Russian Academy of Sciences regard it as serving both defensive and ceremonial roles. Excavations confirm the presence of towers and a moat; the surviving remains cannot establish how long the fortification could have withstood a siege.
The base of the old wall on the south-west side was 2.20–2.30 metres wide, but the masonry above it was noticeably narrower, at about 1.4 metres. The foundation extended only 20–30 centimetres into the natural subsoil. By comparison, the authors of the monograph cite city fortress walls that were typically three to five metres thick, and exceeded six metres in some large fortifications. The imposing appearance of the excavated base should therefore not be taken as evidence that the wall above ground was equally thick.
The builders nevertheless gave thought to defensive details. A ditch ran along the wall, with a gap of about 2.5 metres between the ditch and the masonry on the southern section and four metres on the northern section. The corner towers allowed defenders to watch over the turns in the perimeter wall. These findings show that the early perimeter was built as a fortification; the comparison of wall thicknesses explains why researchers also describe its construction as relatively light.
In 1611, Novodevichy Convent changed hands several times. Written accounts collected by the authors of the monograph describe the struggle for control of the convent, its looting and fires in its buildings. These events confirm the importance of its position on the approach to Moscow, but they do not establish how long defenders could have held this particular wall. The convent’s military history and the structural characteristics of the excavated foundation answer different questions.
What changed under Princess Sophia?
The fortress walls of Novodevichy Convent that survive today were built between 1682 and 1690 around a larger perimeter. A Moscow historical and cultural heritage assessment describes walls with crenellations, loopholes and galleries; archaeologists from the Russian Academy of Sciences have shown that the new perimeter extends beyond the earlier stone fortress.

The surviving walls and towers of Novodevichy Convent, photographed today from across the pond. Wikimedia Commons, Novodevichy Convent Ensemble in Moscow 2022 03.jpg, author: Nikoniko962, licence: CC BY-SA 4.0 source, license
Sophia Alekseyevna supported the construction of the ensemble in the late 17th century. Buildings that help explain its new layout appeared at the same time: the Church of the Transfiguration was built above the northern gate in 1683–1685, the Church of the Intercession was later erected above the southern gate, and the refectory with the Church of the Dormition was built in 1685–1687. These dates are given by the Moscow historical and cultural heritage assessment; they show that changes to the walls accompanied the renewal of the entire convent.
The tower tops were adorned with red-brick decoration that ICOMOS associates with Moscow Baroque. The fortifications retained their loopholes and battlements, but the builders gave them a ceremonial appearance. The monastery’s description calls such tower tops crowns. The visible decorative layer helps date the artistic design to the late 17th century; it does not reveal whether individual old bricks or white stone were used in the new work.
A Moscow reference describes the enclosure after reconstruction as approximately 900 metres long, with twelve towers and northern and southern gates. These figures describe the layout of the complex, not the age of its masonry. Without examining a specific section, the wall’s overall length cannot tell us how many metres were built in the 16th century and how many in the 17th.
Why is the early fortress said to have had ten towers, while the present-day walls have twelve?
The towers of Novodevichy Convent belong to two distinct phases of construction: Archdeacon Paul of Aleppo, who visited the convent on 27 March 1655, recorded ten towers in the earlier fortress; the present enclosure, dating from the 1680s, has twelve. Researchers at the Institute of Archaeology of the Russian Academy of Sciences compared the written account with the excavation findings: the foundations of all ten towers of the earlier fortress have not been found, so their locations remain a matter of reconstruction.
The four corner towers have circular plans, while the eight intermediate towers have quadrangular plans. The monastery’s historical account lists their names; the four corners are particularly helpful for understanding the layout: Naprudnaya to the north-west, Nikolskaya to the north-east, Chebotarnaya to the south-east and Setunskaya to the south-west. Their positions describe the present perimeter, not an earlier line found in the ground.
When the new enclosure was built, the grounds were expanded from roughly three to five hectares. According to measurements published in 2024, the distance between the line of the earlier moat and the present wall was about 36 metres to the north, 24 to the south and 12 to the east; the general estimate of 15–20 metres given in a 2020 report therefore cannot be applied to every section. As the monastery grounds expanded, part of the settlement and the edge of its cemetery came within the enclosure.
The estimate of three and five hectares has limits to its precision. Archaeologists have confidently identified the southern and eastern stretches of the early wall, but in a 2024 monograph the western boundary had still not been established, while the northern boundary had been investigated at only a few points. The area of the old monastery is a scholarly estimate based on the known stretches, not a measurement of a complete, surviving perimeter. What matters for the article is the scale of the expansion, not an impression of mathematical precision.
The Naprudnaya Tower, associated with Tsarevna Sophia, stands at the north-western corner of the present enclosure. A 2020 excavation uncovered a corner structure in the south-eastern part of the old enclosure. These structures belong to different perimeter walls.

The Naprudnaya Tower and adjoining wall of the Novodevichy Convent’s present-day enclosure. Wikimedia Commons, Moscow 05-2012 Novodevichy 23.jpg, author: A.Savin, licence: CC BY-SA 3.0 source, license
Why was the new fortress made part of a grand architectural ensemble?
In the late 17th century, builders combined a defensive perimeter with the architecture of a monastery favoured by the royal court. The towers retained the form of fortifications, while churches rose above the gates and chambers were built beside them. The history of the convent links this building programme to the patronage of Tsarevna Sophia. The later wall cannot therefore be explained by military necessity alone: its appearance was part of the overall design of the ensemble.
The Church of the Transfiguration of the Lord marked the northern entrance; the Church of the Intercession of the Mother of God marked the southern one. The Moscow record dates the construction of the former to 1683–1685 and the latter to the end of the 17th century. The churches above the gates changed how the passage was perceived: entering the fortress also meant entering the monastery grounds. This is an observable architectural relationship, confirmed by the position of the buildings, rather than a conjecture about how 17th-century visitors felt.
According to the monastery's account, two- and three-storey chambers for Tsarevnas Catherine and Maria were built adjoining the northern and southern gates. Their construction accompanied the building of the new enclosure and gate churches in the late 17th century. The same account includes the Choir Building in this programme, but the Moscow record dates it to 1718–1726. It therefore cannot be taken as evidence of building work during Tsarevna Sophia's time.
In 1685–1687, a refectory with the Church of the Dormition was added; UNESCO dates the bell tower to 1683–1690. At 72 metres tall, it is the principal vertical feature of the western part of historic Moscow. The wall enclosed a complex in which the ancient Smolensk Cathedral, new churches and residential chambers formed a unified composition. Describing the ensemble as Moscow Baroque therefore refers above all to the artistic unity of its later phase, rather than the date when each building within it was constructed.

The tiered bell tower of the Novodevichy Convent, seen from its base to its gilded dome. Wikimedia Commons, Moscow 05-2012 Novodevichy 27.jpg, author: A.Savin, licence: CC BY-SA 3.0 source, license
Defensive features remained part of the new perimeter. The Moscow account mentions battlements, loopholes and galleries, while UNESCO describes a high stone wall with twelve towers. The combination of military forms and festive decoration does not call for a single explanation of its purpose: a fortress layout and a courtly vision of beauty came together in one building programme. This later phase shaped the present silhouette of the monastery walls.
Why do official descriptions give different dates?
The differing accounts arose because the sources covered different areas and reflected different levels of knowledge. One Moscow record first mentions the monastery’s wooden perimeter, then the construction of a brick one. Another record names the protected monument “Fortress Walls of the 16th–17th Centuries” and dates the construction of the walls to 1682–1690. The ICOMOS assessment, written before the archaeological discoveries, allowed for the possibility that some earlier masonry had been reused during the rebuilding. The 2024 monograph identified two separate perimeters.
Three conclusions should be kept distinct: a stone fortress existed around the turn of the 17th century; the present wall was built along a new line in the late 17th century; some building materials may have been reused from the older structures. The first two conclusions are supported by archaeological and documentary evidence. The ICOMOS assessment presents the last as part of its account of the rebuilding, but provides no layer-by-layer record of the reused bricks. The excavation evidence does not justify claiming that every visible stretch of wall stands on the foundations of the Godunov-era wall.
There is also a difference in the scope of the descriptions. UNESCO dates the entire monastery ensemble to the 16th–17th centuries and emphasises its Baroque appearance from the late 17th century. The complex includes buildings from different periods and with different purposes: a church, residential chambers, a bell tower and a ring of fortifications. Smolensk Cathedral was built in 1524–1525, whereas the wall visible today dates from the 1680s; the broad date range does not date each section of wall individually.
The heritage designation ‘Fortress Walls of the 16th–17th Centuries’ is useful for describing the ensemble’s history, but does not in itself establish the age of the masonry in any particular tower. In the published record, expert assessment report work carried out in 1682–1690 is also listed alongside it. Archaeological finds help clarify this dual dating: it reflects the existence of a stone fortress at the turn of the 16th and 17th centuries, and the construction of the perimeter visible today in the following century.

The Savvinskaya Tower and a surviving section of the Novodevichy Convent’s enclosure wall. Wikimedia Commons, NovodevichyConvent SavvinskayaTower1.JPG, author: Ludvig14, licence: CC BY-SA 3.0 source, license
Which documents confirm that an earlier fortress existed?
The military register of 1633 and Paul of Aleppo’s account from 1655 confirm that Novodevichy Convent already had a fortified perimeter before Tsarevna Sophia’s wall was built. A 2024 monograph by the Institute of Archaeology of the Russian Academy of Sciences compares these accounts with the remains of foundations, a moat and towers. Written sources help establish the size and number of the structures, while excavations reveal their locations and what they were built from.
The register dated 21 June 1633 gives the length of the enclosure as 317¼ sazhens. The authors of the monograph calculate this as approximately 729 metres, while the Moscow report gives around 900 metres for the present perimeter. Subtracting one figure from the other does not reveal the precise width of the added strip of land: the register does not explain which line was followed around the fortress. The comparison is, however, consistent with the conclusion that the enclosed area was enlarged.
In March 1655, Archdeacon Paul of Aleppo described two large gates and ten towers in the monastery wall. The expedition’s 2020 report attributed the latter figure to Bishop Arsenios of Elasson; the researchers corrected this attribution in their 2024 monograph. The figure comes from an eyewitness account, not an archaeological count of foundations.
On the Nesvizh Plan of Moscow, printed in 1611, the monastery is shown with seven visible towers. Researchers believe the drawing was made around 1606–1608 and note that it is schematic: even the churches are depicted inaccurately. The engraving therefore provides early evidence of the monastery’s fortified appearance, but does not overturn Paul of Aleppo’s record of ten towers or replace measurements of the exposed walls.
Researchers infer a probable construction period of 1598–1603 from the building materials and the monastery’s history. Irina Godunova took her vows here in 1598 and died in 1603; her brother Boris was a patron of the monastery. The bricks are comparable in size to those used in fortifications built during his reign, and the enclosure wall was already standing by the beginning of the 17th century. Together, these clues make the date range persuasive, though none amounts to a dated decree ordering the wall’s construction.
Can you distinguish the phases of construction during a visit?
On a walk, you can see the enclosure wall built in the late 17th century, but you cannot see the Godunov-era wall from outside as a continuous façade: the remains discovered by archaeologists lie within the present-day perimeter. This distinction changes how we view the monument. The wall sections and gate churches reveal the construction undertaken during Sophia’s regency; excavations, images and written accounts tell us about the earlier fortifications.

The northern gates of the Novodevichy Convent, with the Church of the Transfiguration above them. Wikimedia Commons, The Church of the Transfiguration of the Savior (Novodevichy Convent).jpg, author: Sergey Rodovnichenko from Moscow, Russia, licence: CC BY-SA 2.0 source, license
Near the south-eastern corner, researchers uncovered part of an old tower south of the Hospital Chambers. To the south-west, the foundations of the earlier wall extend beneath the Irininsky Chambers, while to the north-east, a bend in the moat revealed the site of a lost tower. Excavations have established these points, but from outside they do not form a continuous façade. A published plan is needed to trace the earlier wall; the decorative brickwork of the present towers reflects the design of the 1680s.
What is known about the earlier wall, and what remains a hypothesis?
The existence of a stone enclosure wall dating from the turn of the 17th century, following a different perimeter, has been established, but the complete layout of this fortress remains unknown. The expedition report records the southern and eastern wall sections, isolated sections to the north and one corner tower; the western wall had not been found at the time. Although a written source mentions ten, archaeological evidence has not confirmed that number for the entire perimeter.
The authors of a 2024 monograph identify 1598–1603 as the most likely period when the earlier stone wall was built. They have no written document recording the date work began; the bricks, layout and historical context narrow the range, but do not establish the day or year construction started. It would therefore be unjustified to date an individual brick precisely on the basis of its size alone.
The earlier wooden boundary is even less certain. A historical account identifies wood as the material of the original enclosure, while archaeologists suggest that a separate broad line within the ditch may belong to an even older perimeter. This hypothesis does not make the surviving masonry a structure built in 1524, nor does it justify drawing a plan of the first convent without qualification. For now, the archival account, the geometry of the excavation and the material found there do not add up to a complete plan.
The later ensemble is better documented, but its appearance still calls for caution. The walls and towers have undergone conservation and restoration on several occasions; UNESCO separately mentions research conducted before restoration work. The reader sees a historic structure shaped by centuries of care. Without restoration records, the colour or neat appearance of an individual brick cannot establish when it was laid.

Present-day view of Novodevichy Convent, showing the bell tower, cathedral, walls and towers. Wikimedia Commons, 2024 Novodevichy Convent in Moscow.jpg, by Ivtorov, licensed under CC BY-SA 4.0 source, license
Which answer is accurate?
The stone enclosure of Novodevichy Convent was most likely built between 1598 and 1603; the present, larger perimeter of walls with twelve towers was built in the 1680s. Archaeologists have found remains of the earlier fortress within the later one. The convent’s founding year, 1524, and the date when Smolensky Cathedral was built relate to other structures and events.
The exact year construction began on the first stone defences, the number of corner and intermediate structures in the early fortress, and the course of its western curtain wall remain unknown.
The later perimeter can be seen at the start of the Khamovniki walking route: the meeting point is at Novodevichy Convent Square, and the itinerary includes its towers. Excavation findings help show where the hidden earlier wall stood. To explore the site’s architectural history at your own pace, visit the Radius private tours page to choose a walking tour that suits you.
Sources
- UNESCO. Ensemble of the Novodevichy Convent
- ICOMOS. Evaluation of the Ensemble of the Novodevichy Convent for UNESCO
- Report of the State Historical and Cultural Assessment of the Ensemble of the Novodevichy Convent
- Report of the State Historical and Cultural Assessment of the Area Adjacent to Novodevichy Convent
- Institute of Archaeology of the Russian Academy of Sciences. Remains of walls from the time of Boris Godunov found at Novodevichy Convent
- L. A. Belyaev (ed.). Novodevichy Convent in Moscow: Research Findings from 2017–2024, Chapter II
- Monastery Bulletin. History of the Novodevichy Stauropegial Convent
- Muscovite Rus’: Archaeology, History, Architecture. Research by A. A. Maksimova, I. I. Elkina and V. S. Frolov on the early walls of Novodevichy Convent (2023)
We took a tour of Taganka designed for 12-year-old children. It was an excellent programme. We covered a great deal of ground and learnt so much. We discovered the story of Dryanaya Street and discussed the Vladimir Highway, the surrounding monasteries and churches, and the Old Believers. We now know where Korovin was born, where Stanislavsky was born and raised, where the Morozov merchant children lived, and why Arseny Morozov was considered such an outrageous figure in his day. We also discussed Solzhenitsyn, discovered where Stalin Avenue was supposed to be built, saw the bunker, walked to the Russian metochion of the Mount Athos Monastery, and learnt why the Illuzion cinema made Taganka famous. Of course, no tour would have been complete without Vysotsky and Lyubimov. We also touched briefly on Taganka Prison, although naturally we did not go there. All in all, it was an exceptionally rich and informative tour! Our guide Alexander was superb!
Our thanks to our guide Alexander for a magnificent sightseeing tour. Alexander’s love for Moscow and its history, his wide-ranging knowledge, elegant and engaging delivery, and personal charm make the tour not merely interesting and informative, but truly delightful! Thank you, Alexander! Tatiana and Tatiana, St Petersburg
On July 18th, we participated in the "Soul of Moscow" group tour led by Alexander. Kitay-gorod and its surroundings revealed a new side to us, and everyone thoroughly enjoyed it. Some of us began intensively studying related materials to broaden our horizons. We'll be back, and we highly recommend it! You won't regret it.
Good afternoon, on June 23rd we had a tour called " The Soul of Moscow ," led by Alexander. He's a very pleasant young man. We visited such lovely courtyards and alleys with him that we never even knew existed, and we learned so much. We really enjoyed everything, and we hope to continue our acquaintance. Alexander! Thank you! We had a great time with you, and we thoroughly enjoyed it. See you there!
This isn't my first time with Radius. This time, I took the Moscow metro . The goal was not only to admire the underground palaces but also to learn how to navigate the metro. As a resident of a region without a metro, I was a bit apprehensive and didn't understand how to navigate the metro. Of course, the internet helps, but live communication is much better. Tour guide Yulia handled this task perfectly. The information was accessible and interesting, the presentation was calm, and the communication style was very friendly. Thank you very much for the tour and the practical experience.
Good afternoon! I gave the "Soul of Moscow" tour to some of the capital's guests. We were thrilled to hear our guide, Anton. It was so informative and engaging, and very warm. To say we were absolutely delighted is an understatement. It turned out to be a truly family-friendly excursion. We learned so many interesting facts. The material was presented professionally, all our questions were answered, and we saw so much. It was simply WOW! Thank you so much, Anton, he's the best!!!!! From now on, I'll only come to you, the Radius team. I highly recommend it. I promise we'll see each other again soon on other tours.
Overall, the tour left a positive impression! Thanks to Alexander for the walk through the courtyards and atmospheric spots of Kitay-Gorod; we certainly wouldn't have done it on our own. The tour was comfortable, and the guide spoke confidently and calmly. One thing we personally missed: we would have liked more of the historical part, relating to ancient Moscow and the history of Kitay-Gorod. There were quite a few stories about the Soviet period and the bar scene, but for our group, this wasn't particularly relevant. We think the program could be a little more tailored to the age and interests of the group. It would also have been interesting to add more historical facts, monuments, and details about old Moscow and the area itself. That said, the tour was still interesting, and some places and churches were truly memorable. These aren't really "cons," but rather suggestions for an even more comprehensive program.
Hello! We had a corporate group of 10 people. Our guide was Anton, and we had a tour of Bulgakov. I would like to point out the excellent organization; everything went smoothly. The managers were very accommodating to our changes in the number of participants. The bus was very comfortable. Anton is a super-engaged and motivated guide. He lives this history and is delighted to share his knowledge and create an unforgettable experience. Everything went well. I highly recommend it!
Thank you for a fascinating tour! It gave me so much food for thought to explore! Note: Review of the "Zamoskvorechye" tour with guide Maria.
I'd like to express my gratitude on behalf of our team! Thank you for keeping to our scheduled schedule despite our lack of organization. Our colleagues appreciated your preparation for the tour! It was informative. Note: Review of the "Modern Residential Complexes, Factory Past, and Avant-Garde" tour of the ZILART residential complex with guide Maria. Maria prepared and conducted a customized tour for employees of the Samolet Group of Companies development company.
Thank you! You have great talent. Good luck! ☺️ You're a wonderful guide! Thank you again! Note: This is a review of the corporate tour "The Heart of the Capital" with guide Maria.
Thank you for a wonderful day today!!)) Note: review of the excursion "The Soul of Moscow" with guide Maria
On behalf of the whole family, I want to thank you for a very informative and interesting tour! Note: This is a review of the "Palace Dungeons" tour with guide Maria.
Good afternoon! I'd like to express my gratitude and that of my guide for organizing the tour! We were very pleased. We'd like to do it again in October, but on a different route — ZIL. Note: This refers to the tour for Samolet Group developers, led by guide Maria.
Thanks to Alexander for the bar tour of Baumanka ! It was fun, exciting, and we discovered so many new places! Awesome! May we reach new heights!
Good afternoon! I was on a tour of Sukharevskaya Square — we went all the way to Tsvetnoy Boulevard. I didn't expect it to be so interesting! For those wondering whether to go — go for it! It truly became one of my most memorable summer memories!
Anastasia, good morning! Thank you and Masha for yesterday! The speakers are happy. The connection through the headphones was often lost, especially at the checkpoint, but that's just our current situation. You could hear if you were standing close, no more than 1.5 meters away. Colleagues have already asked for your contact information. I'd be happy to share it and look forward to another opportunity to work with you. Special thanks to the Director for the Bureau . Note: " Heart of the Capital " tour for participants of the 2025 Moscow Oncology Forum. Guides: Anastasia and Maria.
We'd like to thank Anton and Alexander for leading the tour! It was fascinating to hear how the Krasnaya Presnya district developed and how Prokhorov's influence on our city's development. It was a pleasant immersion into a quiet, previously unexplored area!
Good afternoon, thank you so much, Anastasia. The " Uncle Gilyai " tour was fantastic. Even though we're Muscovites and know a lot about Moscow, the experience was amazing, so much new and interesting happened. We'll definitely be back.
Thank you for the " Heart of Moscow " and " Khamovniki " tours. Anton, a knowledgeable and passionate Moscow guide, gave me the tour. He's a great storyteller, intelligent, well-read, and captivating. You've truly opened up my Moscow to me! I'll definitely be back next summer to explore Moscow with you. I'll recommend your wonderful tour program to all my friends!
Excursions with the Radius travel agency are always a positive experience if you choose them. We planned a tour of Zamoskvorechye on our next visit. We've worked with our guide, Anton, before. We'll definitely recommend him to everyone we know. The tour is informative, not overloaded with dates, and the information is comprehensive yet easy to understand, as it's presented in a light, narrative manner, not like a history textbook, dry and academic. Thank you for this approach. We'll definitely use the Radius agency again on our next visit to Moscow.
Thank you so much for the tour of Zamoskvorechye . Despite the weather, it was very interesting and informative! Note: this refers to the tour with guide Anton.
A huge thank you to Anastasia. We had a fantastic tour of the Patriki district. We learned so much. Anastasia is a true master of her craft. The tour was captivating, not at all boring, lively and interesting. Everyone was delighted. We were full of new impressions. I definitely recommend it. You won't be disappointed!
We explored the Soul of Moscow with my family and Radius on my birthday. Everyone thoroughly enjoyed the walk! Anton shared so many interesting facts about the capital and its history, taking us into spiritual depths no one else had even suspected. Most of us were either born or longtime Moscow residents who spent a lot of time walking around. It was educational, heartwarming, and unforgettable. 🙂 Overall, this wasn't my first time walking around Moscow with Anton, and each time was a real adventure!