The Montreal Pavilion at VDNKh is the Moscow incarnation of the USSR Pavilion, which was dismantled in Canada after the 1967 World Expo and reassembled in Moscow. Its striking steel structure and roof were shipped over for reassembly, while the foundations, stylobate, additional levels, grand staircase and engineering systems were created for the new site. As a result, Pavilion No. 70 combines two architectural histories: the 1967 Montreal design and its reconstruction in Moscow in the 1970s.
Documents published by the Moscow Department of Cultural Heritage in 2025, materials from VDNKh and photographs taken in 1967 from Library and Archives Canada reveal how the pavilion was transported from Montreal to VDNKh and what changed when it was reassembled. They distinguish the surviving elements of the architects’ original vision from the alterations made in Moscow, while also explaining why the building remains so easily recognisable in archival footage of Expo 67.
The pavilion’s authenticity is demonstrated above all by its structural system: two pairs of V-shaped steel supports carry an extensive system of trusses from which the glass façades and upper floors are suspended. This structure creates the impression of a vast roof almost independent of the transparent volume beneath it.
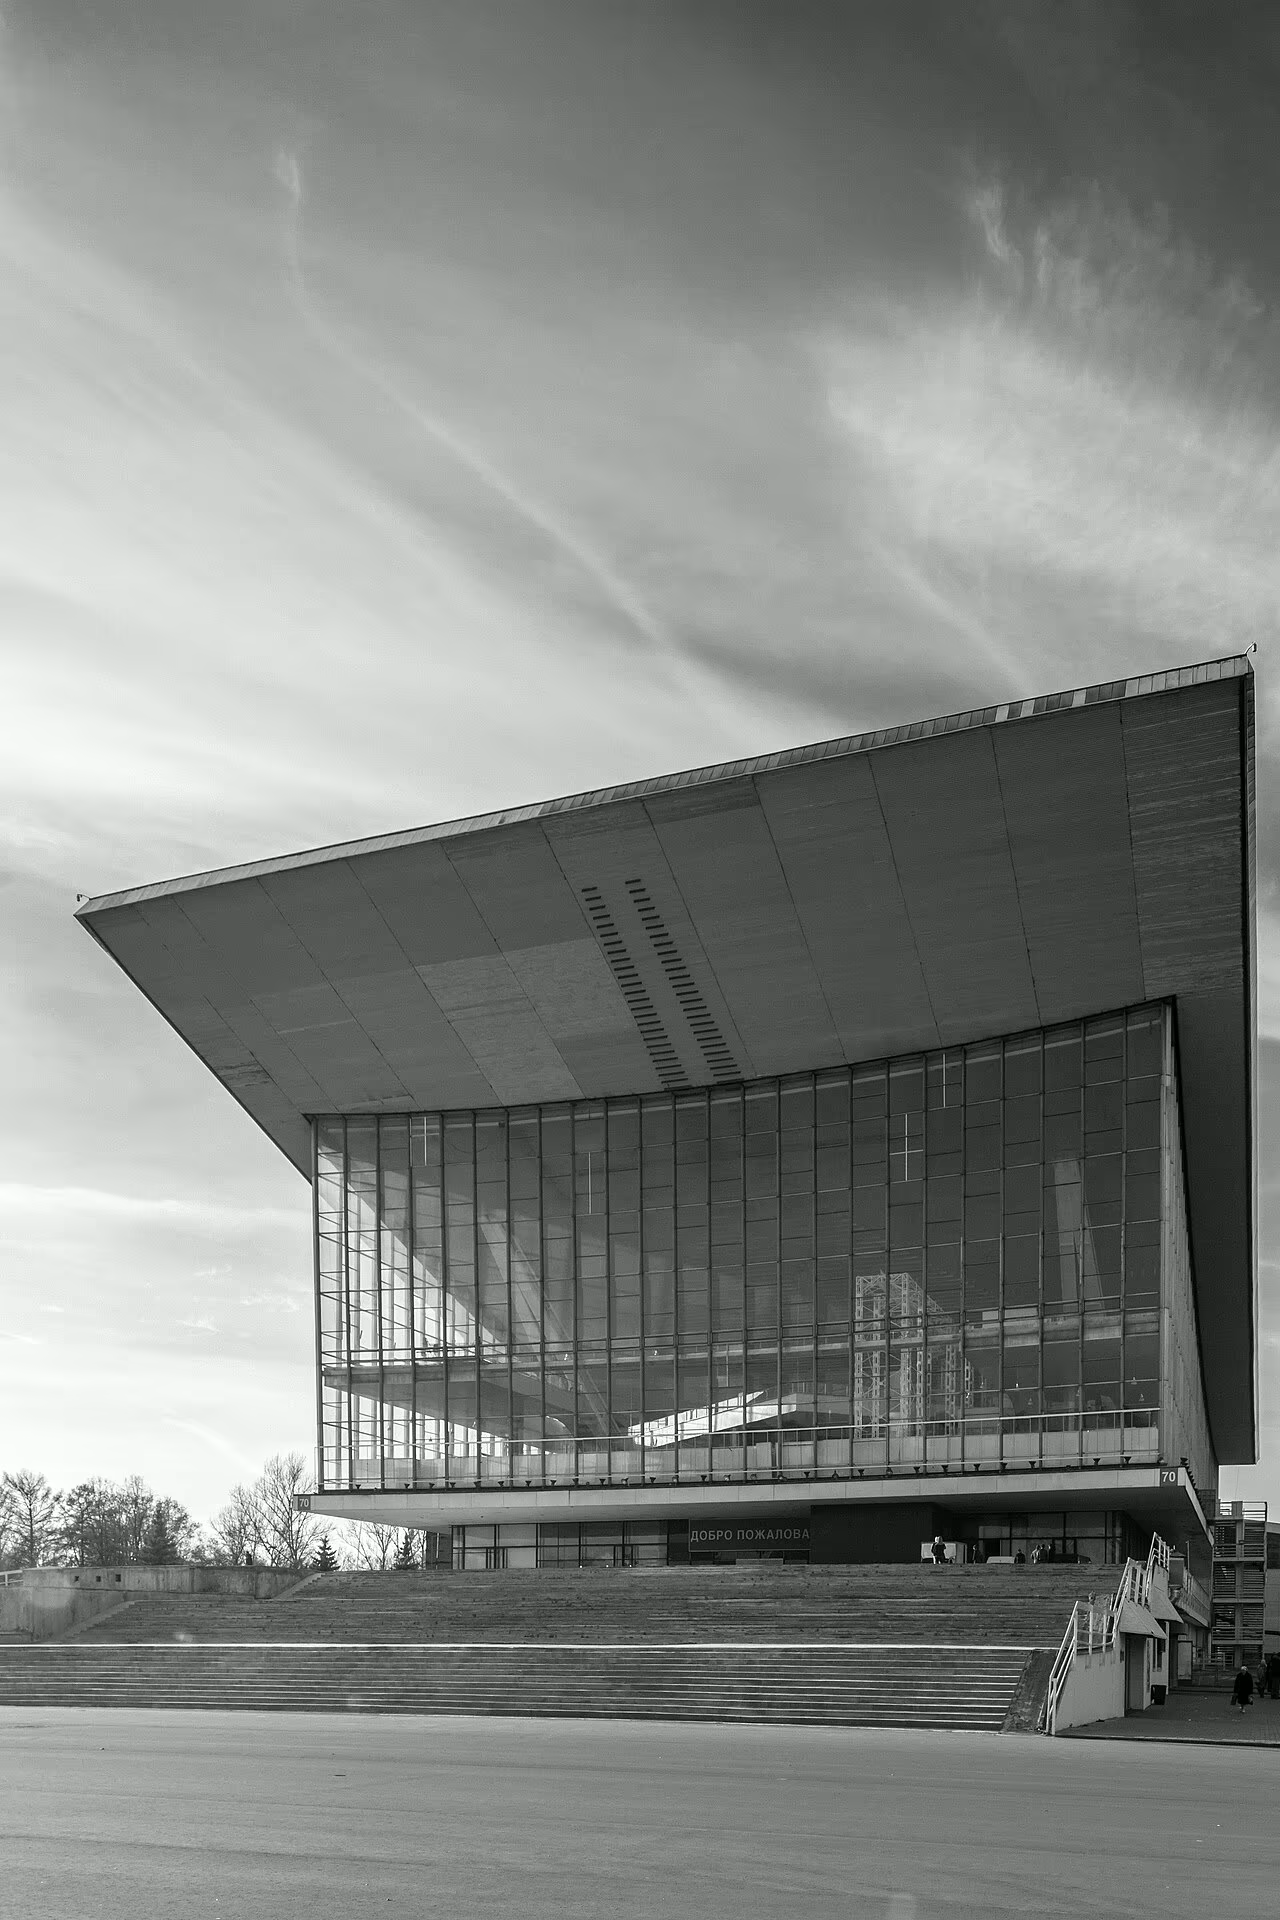
Pavilion No. 70, ‘Moscow’, at VDNKh, viewed from the staircase, 2014. Wikimedia Commons, Moscow, VDNKh, Pavilion 70 'Moskva' in 2014.jpg, author: Sergey Norin from Moscow, Russia, licence: CC BY 2.0 source, license
Why the Soviet Union needed such an unusual building
The USSR Pavilion at Expo 67 was designed as one of the exhibition’s centrepieces. Held in Montreal from 28 April to 27 October 1967, the event marked the centenary of Canadian Confederation and recorded more than 50 million visits; over sixty countries had exhibition sites across the two islands. The participating nations turned the buildings themselves into part of the exhibition, using architecture to present their own visions of the future.
The architectural concept for the Soviet pavilion was created by Mikhail Posokhin, Ashot Mndoyants and Boris Tkhor. The state historical and cultural assessment also names artist Rudolf Kliks and engineer Alexander Kondratyev. The building’s striking effect arose from their combined work on its structure, exhibition design and lighting.
Official sources differ in their estimates of attendance at the Soviet pavilion. VDNKh materials cite around 12 million visitors, while the historical and cultural assessment report puts the figure at approximately 13 million. This discrepancy means that no single figure can be treated as an entirely precise count, but there is no doubt about the scale: the pavilion was one of the exhibition’s main attractions.
Parks Canada notes the rivalry between the USSR and the United States in showcasing their space exploration programmes at Expo 67. The state historical and cultural assessment specifically links the dynamism of the Soviet pavilion with the Tu-144 and the achievements of the Soviet space programme. The overhanging roof, angled supports, transparent walls and illuminated silhouette of the aircraft conveyed a sense of motion even before visitors encountered the exhibits.
In the bureau’s published account of a family walk around VDNKh, the route began at the North Entrance and continued along the Central Alley. The guide, Maria, compared Worker and Kolkhoz Woman with Montreal-70: both buildings were originally created for exhibitions abroad. This first-hand observation is no substitute for a historical source, but it suggests precisely how to view the site: Pavilion No. 70 is easier to understand alongside other structures whose present-day life in Moscow began beyond VDNKh.

Colourised archival photograph of the USSR Pavilion at the 1937 International Exposition in Paris, featuring the sculpture ‘Worker and Collective Farm Woman’. Openverse, Wikimedia, Worker and Collective Farm Woman, USSR Pavilion, Paris 1937 (Colourised) 2, author: Willem van de Poll, licence: CC0 1.0 source, license
Why the original setting of Expo 67 matters for comparison
The USSR Pavilion was designed for the temporary city of the World’s Fair, not for the permanent central axis of VDNKh. The Canadian site occupied a newly created island in the St Lawrence River and an expanded area of the neighbouring island; walkways, bridges, canals and public transport connected the exhibition venues within a car-free environment.
In this setting, the national buildings competed through their forms. The American exhibition occupied a geodesic dome, the German exhibition stood beneath a free-form tensile canopy, and the Canadian exhibition was housed within an inverted pyramid. The Soviet pavilion stood apart from them with its long overhanging roof above a transparent volume. Its form could be appreciated while moving between the national exhibitions, while in the evening the illuminated interior made the outer shell almost invisible.
The Moscow setting is quite different. The historical and cultural heritage assessment describes the pavilion as the dominant feature of VDNKh’s north-eastern sector, extending along a west–east axis; its principal eastern façade opens onto Prodolny Proyezd and is raised above ground level by a broad staircase. Rather than a temporary structure amid canals, the building became part of a permanent exhibition ensemble with clearly defined approaches.
The relocation altered both the pavilion’s structure and the way it is perceived. In Montreal, visitors encountered it amid a succession of attractions and experimental architecture. At VDNKh, the same silhouette is seen against the backdrop of the Soviet ensemble and the later stylobate. As a result, even the unchanged roofline creates a different impression: in the first setting, it emphasised the exhibition’s mobile future; in the second, it became a symbol of preserved modernism within a historic site.

The geodesic dome of the United States Pavilion at Expo 67 and the monorail line running alongside it epitomise the exhibition’s experimental setting. Openverse, Wikimedia, Expo 67, United States Pavilion, author: Laurent Bélanger, licence: BY-SA 3.0 source, license
How the ‘flying’ roof was constructed
The pavilion’s visual lightness was achieved through a decidedly heavy and carefully balanced structural system. Four longitudinal trusses rest on two paired V-shaped steel structures, to which transverse and additional longitudinal trusses are connected. Stability is provided by hinged joints, vertical tie rods and reinforced-concrete anchor counterweights.
The glass envelope was not a load-bearing wall. The 2025 documentation describes the transparent exterior glazing as suspended from the spatial roof structure. The floor slabs in the upper part of the building are also attached to the trusses. The roof simultaneously completes the volume, ties the structure together and visually dominates it.
The pavilion can be read as a vast canopy sheltering a transparent, multi-level world. For exhibition architecture, this represents a fundamental inversion of the usual order: visitors first notice the enormous curved canopy and its inclined base, and only then the boundaries of the interior spaces.
The official heritage designation specifically records the features dating from 1967: the rectangular three-dimensional structure, the configuration of the gently curved roof, the continuous stained-glass glazing set in metal mullions, and the V-shaped I-section supports with tie rods and anchor blocks. In effect, this list answers the question of which part of Montreal continues to exist in Moscow, both legally and architecturally.
The dimensions also help explain the powerful impression it creates. The historical record gives the building’s length as 105 metres, its width as 57 metres and its height as 42 metres. An eleven-metre-high Hammer and Sickle composition stood in front of this vast structure, while the roof projected over the transparent façades, appearing as a sculptural form in its own right.
The technical description allows the load path to be traced in greater detail. Four longitudinal trusses rest on the V-shaped supports, with twelve transverse trusses connected to them, while additional longitudinal members support the glazing and floor slabs. The upper storeys are suspended from the roof structure by tie rods, so both structurally and compositionally, the glass façade and internal levels depend on the roof.
The foundations mark the boundary between what was transported and what was built anew. Beneath the V-shaped structural system is a monolithic, multi-tiered foundation measuring 18.4 by 16 metres; according to archival records for the Moscow project, nine-metre piles were also used beneath the columns and walls. The form may have come from Montreal, but its connection to the ground was engineered specifically for the new site.
What remains visible is the slender glazing, two inclined pairs of supports and the roof. The counterweights, massive foundations, joints and system of tie rods are concealed, although it is precisely these elements that ensure the structure’s stability. This relationship between the visible and hidden components creates an impression of outward lightness, without the need to speculate about the architect’s intentions.

The cantilevered roof frame of Pavilion No. 70 during work in September 2025: with the outer cladding removed, the trusses and inclined supports are clearly visible. Openverse, Wikimedia, Moscow — VDNKh Montreal Pavilion — 2025-09 — p2, author: Alexander Sigachyov, licence: CC0 1.0 source, license
What happened inside the pavilion in 1967
The Montreal exhibition was arranged across three levels connected by eight escalators. Their layout allowed visitors to move non-linearly: rather than following an enfilade with a single prescribed viewing sequence, they could choose their own route through the open space. The architecture thus reflected the idea of numerous industries developing simultaneously.
The historical account describes the exhibition concept as ‘Water — Earth — Space’. Among the exhibits mentioned are an illuminated energy map of the Soviet Union, model ships, a model sturgeon hatchery with live fish and a model of the Oil Rocks oilfield. These subjects, differing greatly in scale, brought together natural resources, industry and space exploration in a unified vision of technological progress.
The most unusual feature inside was the ‘Lentil’—an enclosed structure on the third level, integrated into the pavilion’s architecture. It housed the 80-seat Cosmos cinema: the screen simulated the view from a rocket cockpit, while rocking seats, sound and lighting created the illusion of flight. This auditorium served as an early multimedia attraction and became part of the exhibition in its own right.
In addition to the ‘Lentil’, there was a large 600-seat cinema and a restaurant seating 1,100. Together with the three-level exhibition, they formed a self-contained public complex. Their capacities are confirmed by the historical account, but the documents do not indicate how long individual visitors spent inside.
The records of Library and Archives Canada preserve two important pieces of evidence: an official frontal view of the Soviet pavilion and a photograph of its interior, both dated 1967 and originating from the Canadian Corporation for the World Exhibition fonds. These photographs document the building in its original state before it was dismantled.

The USSR Pavilion at Expo 67: a glass volume raised above its base and a striking roofline, before the building was moved to Moscow. Openverse, Wikimedia, Expo 67, USSR Pavilion (pavillon de l'URSS), author: Laurent Bélanger, licence: BY-SA 3.0 source, license
Why the relocation became an engineering experiment
The decision to relocate the pavilion was made after Expo 67 closed. According to the historical and cultural heritage assessment, the structure was not originally designed to be dismantled and reassembled. Much of the working documentation had either been lost or remained with FEAL, the Italian firm involved in its design and construction. The relocation therefore cannot be compared to assembling a standard exhibition stand from a surviving set of drawings.
The structural components were shipped by sea to Soviet ports and then transported by rail to Moscow. Official publications cite a clearly questionable figure for the weight of the cargo, so it does not provide a reliable basis for any conclusion and is not used here. The shipment comprised components of a structure over a hundred metres long, with a complex system of trusses, supports and suspension elements, while missing fasteners had to be reproduced.
Assembly took almost ten years. The historical and cultural heritage assessment notes that most of the working documentation had been lost, the building needed to be insulated and the missing fasteners had to be reproduced. The structural frame was erected by 1973, the glazing was completed by 1975, and the monument’s official designation associates the Moscow version with 1976.
These dates refer to different stages and are not necessarily contradictory. For a complex pavilion, completion of the structural frame, enclosure of the weatherproof shell, completion of construction work and the start of full use need not coincide. The phrase “it was moved in 1967” therefore compresses the process too much: after Montreal, the building underwent several more years of redesign and reassembly.

Pavilion No. 70 during dismantling on 13 September 2025: removing the outer shell exposed the steel roof frame and inclined supports. Wikimedia Commons, Moscow Cycling Festival — 2025-09-13 — VDNKh Montreal Pavilion (No 70).jpg, author: Alexander Sigachyov, licence: CC0 source, license
What had to be changed for Moscow
The most conspicuous changes made in Moscow are found in the lower part of the structure. A ground floor and basement were added to the original volume, along with a concrete stylobate and a broad ceremonial staircase leading directly to first-floor level. The heating and ventilation systems were also redesigned, as without them the transparent exhibition pavilion could not function as a permanent building in Moscow’s climate.
The stylobate increased the floor area and altered the visual balance. In Montreal, the V-shaped structural system emphasised the separation of the roof from the ground. In Moscow, the heavy base added later raised the original envelope, while the lower sections of the supports were incorporated into a glazed and brick volume. The building became taller and more massive, and the approach to the main entrance was transformed into an ascent up a three-flight staircase.
According to the 2025 assessment, the existing pavilion has six levels, including the basement, a total floor area of 26,741 square metres and a site area of 11,586 square metres. These figures relate to the multi-layered structure as it now stands in Moscow. They cannot be compared directly with the 1967 exhibition area without qualification.
The existing load-bearing system in Moscow and the restoration documentation relate to different stages in the building’s history. In the pavilion as surveyed, the upper-level floors rested on steel columns while also being suspended from the roof trusses. The 2025 plans called for the internal steel frame to be dismantled and a monolithic reinforced-concrete frame, incorporating the hall walls, to be constructed within the historic envelope.
The vertical circulation has also changed. Documentation of the building’s current configuration lists six escalators, four lifts, fourteen internal staircases, a goods lift and a vehicle ramp. The Moscow layout differs markedly from Expo 67, with its three levels and eight such installations. The positioning of some of this equipment within the V-shaped structures is nevertheless recognised as an important historic feature of the layout.
The interiors have changed as well. Surviving features include the metal slatted ceiling with a stylised image of the Tu-144, the glass stair balustrades and the metal handrails featuring aviation and space motifs. However, the original exhibition setting, including the ‘Lentil’ and most of the exhibition design, bears little resemblance to the pavilion’s present-day interior.
Why an aircraft became part of the architecture
The silhouette of the Tu-144 on the ceiling formed part of the pavilion’s original composition. In the evening, the brightly lit interior was visible through the transparent façades, while the aircraft beneath the roof heightened the impression of take-off. The inclined supports, the curve of the roof and the image of the aircraft worked together as a unified composition.
The 2025 historical account explicitly links the image of take-off with the presentation of the Tu-144 and the Soviet Union’s achievements in space. This connection distinguishes the documented exhibition concept from later interpretations: the dynamism of the structure and the theme of flight were brought together in a single composition.
In Moscow, this feature took on additional significance. The 1967 exhibition has disappeared, but the metal ceiling cladding featuring the aircraft has survived and is listed as a historically valuable interior finish. Once a temporary element of the exhibition design, it has become tangible evidence of the original concept.
The documents identify specific surviving structures, details and spatial relationships as belonging to the authentic Expo 67 interior. The remaining elements were introduced during reassembly at VDNKh, subsequent use or the planned adaptation. This distinction prevents later alterations from being misattributed to the original 1967 design.

An exposed V-shaped support and the roof frame of Pavilion No. 70 in September 2025; the façade cladding is absent from this view. Openverse, Wikimedia, Moscow — VDNKh Montreal Pavilion — 2025-09 — p3, author: Alexander Sigachyov, licence: CC0 1.0 source, license
How the pavilion’s function changed after it was reassembled
At VDNKh, the building was designated No. 70 and named the Inter-Industry Exhibitions Pavilion. During the 1970s and 1980s, it hosted exhibitions devoted to subjects including Soviet cinema and the automotive industry. Its open spans, multiple levels and extensive vertical circulation made it well suited to this purpose.
In the 1990s, the name ‘Moscow’ came into widespread use, while commercial premises replaced the building’s former function. A historical and cultural assessment documents market stalls surrounding the building and the use of its interior for retail between 1990 and 2000. In 2014, the incongruous extensions were demolished, once again revealing the main structure to view.
From 2006, the pavilion held the status of an identified cultural heritage site. An order issued by the Moscow Department of Cultural Heritage on 9 September 2025 entered it in the state register as a cultural monument of regional significance and approved the boundaries of its grounds. Its protected features include the location of the 1976 building, its configuration with a gently curved roof, the design of its glazed façades and the V-shaped supporting elements dating from 1967.
An assessment report dated 20 July 2025 described the site’s technical condition as partially unsatisfactory and identified the need for comprehensive restoration. The report detailed damage to the finishes; its structural calculations recorded the insufficient load-bearing capacity of certain roof, floor and foundation elements, as well as the exhausted service life of the façade suspension assemblies. This is a dated assessment, not a description that can automatically be applied to any subsequent year.
An order issued by the Moscow Department of Cultural Heritage on 28 March 2025 approved a programme for overseeing the pavilion’s conservation work under a permit valid until 25 September 2026. The state expert review conducted during the same period considered the building’s restoration and conversion into a multifunctional complex with an auditorium, foyer, rehearsal rooms, conference rooms and technical facilities. These are design proposals and must not be presented as a completed result.
In an announcement dated 3 June 2026, VDNKh stated that, following restoration, Pavilion No. 70 would become part of the future VDNKh EXPO complex, and identified the end of 2026 as the planned completion date for the complex as a whole. It is important to understand this wording specifically as a plan current on that date: it confirms the building’s new role within the exhibition infrastructure, but does not in itself prove that all work has actually been completed.

Pavilion No. 70 being dismantled in September 2025 on the site of the future VDNKh EXPO complex: the photograph records work in progress, not a completed result. Wikimedia Commons, Moscow — VDNKh Montreal Pavilion — 2025-09 — p1.jpg, author: Alexander Sigachyov, licence: CC0 source, license
What the technical survey adds to the story of the relocation
The 2025 survey revealed problems extending beyond the façade finishes. Specialists compared a geodetic survey with the design geometry and concluded that the outline of the roof as actually assembled matched the design. At the same time, they recorded distortions in the roof plane ranging from approximately 161 to 470 millimetres at different points.
The architects’ overall form has survived, although some structures are bearing accumulated deformation. The document states that the load-bearing capacity of certain roof elements, floor slabs and pad foundations does not meet the adopted design loads, while some of the façade suspension assemblies have reached the end of their service life. Preserving the silhouette requires intervention in concealed connections; a cosmetic refurbishment of the aluminium cladding is not enough.
Some structures have retained their design performance. The concrete strength of the V-shaped support foundations and pad foundations was assessed as no lower than class B22.5; the inspected butt-welded joints met the requirements applied in the design documentation. Restorers must distinguish between serviceable historic elements and genuinely weakened assemblies, so that the original system can be retained wherever the calculations permit.
One particular detail is the use of ASTM A490 high-strength hexagonal bolts, comparable to the modern 10.9 property class. The expert review notes that they were manufactured and installed in accordance with the standards of the last century. This marks an important boundary in the assessment: the material may retain its design characteristics, but the way it was installed must be checked against modern safety requirements.
The pavilion’s authenticity rests on a documented system: the roof geometry, V-shaped structural scheme, suspended glazing and spatial bracing. The expert review requires elements with insufficient load-bearing capacity to be strengthened under a dedicated design; measures for restoring the supports and trusses, as well as reinstating the glazing and ceiling cladding, are listed separately.
What remains of Montreal in the pavilion
What survives from the Montreal building is its enormous curved roof, supported by inclined pairs of steel columns, and the transparent envelope beneath it. The documents also identify the placement of the escalators, the metal ceiling finish featuring the Tu-144 and certain stair balustrades as elements of the historic interior.
At VDNKh, these elements are surrounded by a new lower section of the building. The tall stylobate and monumental staircase transformed the open approach to the glass envelope. The original pavilion had three levels, while the 2025 expert review describes the Moscow building as having six, including the basement. As a result, the preserved roof appears heavier: its relationship with the ground has changed.

The ‘Moscow’ Pavilion during work in November 2024: the glass volume and broad roof rise above the building’s lower section as it is being reconstructed. Wikimedia Commons, Moscow Pavilion 2024-11 1732453233.jpg, author: Artyom Svetlov, licence: CC BY 4.0 source, license
How can we prove that this is the same building?
This analysis assesses the identity of the relocated building according to four criteria: its materials, load-bearing system, spatial organisation and function. For Pavilion No. 70, material and structural continuity are better documented than functional continuity; a single archival photograph is not sufficient to support such a conclusion.
- Material continuity
- Documents confirm that a substantial proportion of the historic steelwork above the stylobate was retained, along with the aluminium roof and ceiling cladding, stained-glass systems, stair balustrades and decorative finishes depicting the Tu-144. However, the sources examined contain no publicly available itemised inventory of all the components that were relocated or replaced.
- Structural continuity
- The two paired V-shaped supports, trussed roof, tension rods, counterweights and roof-suspended elements continue to govern the building’s structural behaviour. A geodetic survey conducted in 2025 confirmed that the outline of the installed roof matched the design geometry, although it recorded a localised distortion in its plane.
- Spatial continuity
- The roof profile, the rectangular upper volume and important connections within the glazed envelope have been retained. At the same time, the stylobate, basement, ground floor, broad staircase and internal reinforced-concrete frame created a new sequence of entry and circulation.
- Functional continuity
- This is the weakest form of continuity. The Water — Land — Space exhibition, the Lentil cinema, the restaurant and the three-level visitor experience were not transferred as an intact ensemble. In Moscow, the pavilion was used for cross-industry exhibitions and trade, while the 2025 adaptation project provides for an auditorium, foyer and rehearsal rooms.
The materials and load-bearing system preserve the continuity of the Expo 67 pavilion. The site, function and visitor route belong to the Moscow building of the 1970s. The monument’s official name, with its two dates, 1967 and 1976, precisely expresses this dual nature.
What the different sources actually allow us to conclude
The sources answer different questions. An archival photograph shows the original appearance, a legal instrument defines the protected elements, a technical assessment describes the current structure, and a VDNKh retrospective provides the overall chronology. The evidential value of each document is therefore limited by its purpose.
| Source | What it confirms | What it does not prove |
|---|---|---|
| 1967 photographs from Library and Archives Canada | The pavilion’s appearance in Montreal and the existence of a specific interior before dismantling | The composition of the components transported and the extent of subsequent replacements |
| Order of the Moscow Department of Cultural Heritage dated 9 September 2025 | The monument’s regional heritage status, the boundaries of its site and its legally defined protected features | The complete history of the exhibition and the sequence of construction work from 1967 to 1976 |
| 2025 state historical and cultural heritage assessment | The structural system, condition of its elements, survey results and restoration project proposals | Absolute accuracy of every figure in the retrospective historical account |
| VDNKh publications from 2022 and 2026 | The institutional chronology, the pavilion’s role and the announced plans for the VDNKh EXPO complex | The actual completion of future work based solely on the announced deadline |
Dates and figures should be accompanied by an indication of the nature of the evidence. A photograph records appearance, a construction certificate records completed work, and a restoration project sets out proposed measures. The reliability of a historical and architectural analysis depends on matching each claim to the type of document that supports it.

The colonnade of Pavilion No. 69 frames a view of the glass volume and curved roof of Pavilion No. 70 at VDNKh. Wikimedia Commons, Moscow, VDNKh pavilions 69 and 70 (31008291705).jpg, author: Gennady Grachev from Moscow, Russia, licence: CC BY 2.0 source, license
Which questions remain unresolved
The available documents do not allow us to determine the exact percentage of Montreal structures present in the current building. The assessment refers to surviving historic elements and lists later systems, but does not publish a comprehensive schedule showing what was ‘transported — replaced — newly made’ for every truss, panel and fixing. Any impressive-sounding figure for authenticity would therefore be calculated without sufficient data.
Nor is there a single date that fully represents the reopening. The frame was assembled by 1973, the glazing was completed by 1975, while the Moscow version is dated 1976 in the monument’s official name. These milestones relate to different stages; treating any one of them as the building’s definitive birthday would require a separate commissioning certificate or opening programme.
Visitor estimates also differ: VDNKh gives a figure of around 12 million people, while the historical account in the assessment gives approximately 13 million. The stated weight of the transported structures, repeated in two official publications, appears disproportionate to the building and is not corroborated by an independent transport document. This figure has therefore been excluded from the evidential analysis.
Any account of the current situation must be dated. The 2025 order stipulated that the permit for the work would remain valid until 25 September 2026, while a VDNKh announcement of 3 June 2026 named the end of the year as the planned completion date for the complex. A permit and a plan are not the same as a completion certificate. Until completion is officially announced, it is correct to refer to the project and the stated deadline.
The limitations of the sources sharpen the main conclusion: the documents reliably confirm both the survival of the original architectural shell and the substantial reconstruction undertaken in Moscow. They do not provide an exact percentage of original fabric, a single date for the relocation or one undisputed visitor figure.
How to view the pavilion on site
It is best to begin with the silhouette. From a distance, the contrast between the long, curved roof and the glazed volume is easy to discern. Then find the two pairs of V-shaped supports and observe how their angle directs the eye upwards towards the truss system.
The next step is to distinguish the 1967 level from the Moscow base. The broad staircase, stylobate, brick walls of the lower storeys and additional entrances all belong to the building’s adaptation at VDNKh. They made long-term use possible, but also altered the original effect of the supports appearing to rise directly from the ground.
Compare the present-day view with the archival frontal photograph. The glazing, building services and interior volumes have changed, so individual frames may not match. The enduring features are more apparent: the roofline, the position of the inclined supports and the transparency of the upper shell.

The north wing of VDNKh’s Main Entrance and the curved roof of Pavilion No. 70 in the background. Wikimedia Commons, Right wing of Main Entrance to VDNKh and pavilion No 70 Moscow 2.jpg, author: Dmitry Ivanov., licence: CC BY-SA 4.0 source, license
Why the Moscow version became a different building
The Moscow version became a different building because of the scale of its adaptation. The core of the original structure was transported to the capital, while foundations, additional storeys and building services were designed for the VDNKh site. The Moscow layout and new entrance arrangement changed the way visitors moved through the building; neither the 1967 exhibition nor the complete set of working drawings was brought to Moscow.
In the 1970s, builders adapted the pavilion for long-term use in another city, so this phase is more accurately described as a transformation. Today’s restorers must preserve both the Montreal shell and the significant Moscow additions, while ensuring the building’s safety and continued use.
Structure No. 70 embodies two architectural and engineering solutions. The roof and V-shaped supports preserve the concept of Expo 67; the stylobate, additional storeys and altered visitor route show how a temporary structure was adapted for a long life in Moscow.
The boundary between the floating upper shell and the weighty Moscow base is easiest to see near Industry Square and the North Entrance. Excursion "VDNKh and Space" links this building to the exhibition complex and helps us assess how the relocated structure was integrated into its Moscow setting.
Sources
- VDNKh: ‘The Famous Montreal Pavilion Turns 55’
- Parks Canada: Expo 67 National Historic Event
- Library and Archives Canada: Exterior of the U.S.S.R. Pavilion, Expo 67
- Library and Archives Canada: Interior of the USSR Pavilion at Expo 67
- State Historical and Cultural Expert Assessment Report on the USSR Pavilion at Expo 67, dated 20 July 2025
- Moscow Department of Cultural Heritage Order No. 307/25 of 28 March 2025
- VDNKh EXPO: Plans for the Complex and Pavilion No. 70 in 2026
- The Bureau’s Feature: ‘How an Eight-Year-Old Boy Conquered the Kremlin and VDNKh at Christmas’
- Moscow Department of Cultural Heritage Order No. 545 of 9 September 2025 concerning the USSR Pavilion at Expo 67
We took a tour of Taganka designed for 12-year-old children. It was an excellent programme. We covered a great deal of ground and learnt so much. We discovered the story of Dryanaya Street and discussed the Vladimir Highway, the surrounding monasteries and churches, and the Old Believers. We now know where Korovin was born, where Stanislavsky was born and raised, where the Morozov merchant children lived, and why Arseny Morozov was considered such an outrageous figure in his day. We also discussed Solzhenitsyn, discovered where Stalin Avenue was supposed to be built, saw the bunker, walked to the Russian metochion of the Mount Athos Monastery, and learnt why the Illuzion cinema made Taganka famous. Of course, no tour would have been complete without Vysotsky and Lyubimov. We also touched briefly on Taganka Prison, although naturally we did not go there. All in all, it was an exceptionally rich and informative tour! Our guide Alexander was superb!
Our thanks to our guide Alexander for a magnificent sightseeing tour. Alexander’s love for Moscow and its history, his wide-ranging knowledge, elegant and engaging delivery, and personal charm make the tour not merely interesting and informative, but truly delightful! Thank you, Alexander! Tatiana and Tatiana, St Petersburg
On July 18th, we participated in the "Soul of Moscow" group tour led by Alexander. Kitay-gorod and its surroundings revealed a new side to us, and everyone thoroughly enjoyed it. Some of us began intensively studying related materials to broaden our horizons. We'll be back, and we highly recommend it! You won't regret it.
Good afternoon, on June 23rd we had a tour called " The Soul of Moscow ," led by Alexander. He's a very pleasant young man. We visited such lovely courtyards and alleys with him that we never even knew existed, and we learned so much. We really enjoyed everything, and we hope to continue our acquaintance. Alexander! Thank you! We had a great time with you, and we thoroughly enjoyed it. See you there!
This isn't my first time with Radius. This time, I took the Moscow metro . The goal was not only to admire the underground palaces but also to learn how to navigate the metro. As a resident of a region without a metro, I was a bit apprehensive and didn't understand how to navigate the metro. Of course, the internet helps, but live communication is much better. Tour guide Yulia handled this task perfectly. The information was accessible and interesting, the presentation was calm, and the communication style was very friendly. Thank you very much for the tour and the practical experience.
Good afternoon! I gave the "Soul of Moscow" tour to some of the capital's guests. We were thrilled to hear our guide, Anton. It was so informative and engaging, and very warm. To say we were absolutely delighted is an understatement. It turned out to be a truly family-friendly excursion. We learned so many interesting facts. The material was presented professionally, all our questions were answered, and we saw so much. It was simply WOW! Thank you so much, Anton, he's the best!!!!! From now on, I'll only come to you, the Radius team. I highly recommend it. I promise we'll see each other again soon on other tours.
Overall, the tour left a positive impression! Thanks to Alexander for the walk through the courtyards and atmospheric spots of Kitay-Gorod; we certainly wouldn't have done it on our own. The tour was comfortable, and the guide spoke confidently and calmly. One thing we personally missed: we would have liked more of the historical part, relating to ancient Moscow and the history of Kitay-Gorod. There were quite a few stories about the Soviet period and the bar scene, but for our group, this wasn't particularly relevant. We think the program could be a little more tailored to the age and interests of the group. It would also have been interesting to add more historical facts, monuments, and details about old Moscow and the area itself. That said, the tour was still interesting, and some places and churches were truly memorable. These aren't really "cons," but rather suggestions for an even more comprehensive program.
Hello! We had a corporate group of 10 people. Our guide was Anton, and we had a tour of Bulgakov. I would like to point out the excellent organization; everything went smoothly. The managers were very accommodating to our changes in the number of participants. The bus was very comfortable. Anton is a super-engaged and motivated guide. He lives this history and is delighted to share his knowledge and create an unforgettable experience. Everything went well. I highly recommend it!
Thank you for a fascinating tour! It gave me so much food for thought to explore! Note: Review of the "Zamoskvorechye" tour with guide Maria.
I'd like to express my gratitude on behalf of our team! Thank you for keeping to our scheduled schedule despite our lack of organization. Our colleagues appreciated your preparation for the tour! It was informative. Note: Review of the "Modern Residential Complexes, Factory Past, and Avant-Garde" tour of the ZILART residential complex with guide Maria. Maria prepared and conducted a customized tour for employees of the Samolet Group of Companies development company.
Thank you! You have great talent. Good luck! ☺️ You're a wonderful guide! Thank you again! Note: This is a review of the corporate tour "The Heart of the Capital" with guide Maria.
Thank you for a wonderful day today!!)) Note: review of the excursion "The Soul of Moscow" with guide Maria
On behalf of the whole family, I want to thank you for a very informative and interesting tour! Note: This is a review of the "Palace Dungeons" tour with guide Maria.
Good afternoon! I'd like to express my gratitude and that of my guide for organizing the tour! We were very pleased. We'd like to do it again in October, but on a different route — ZIL. Note: This refers to the tour for Samolet Group developers, led by guide Maria.
Thanks to Alexander for the bar tour of Baumanka ! It was fun, exciting, and we discovered so many new places! Awesome! May we reach new heights!
Good afternoon! I was on a tour of Sukharevskaya Square — we went all the way to Tsvetnoy Boulevard. I didn't expect it to be so interesting! For those wondering whether to go — go for it! It truly became one of my most memorable summer memories!
Anastasia, good morning! Thank you and Masha for yesterday! The speakers are happy. The connection through the headphones was often lost, especially at the checkpoint, but that's just our current situation. You could hear if you were standing close, no more than 1.5 meters away. Colleagues have already asked for your contact information. I'd be happy to share it and look forward to another opportunity to work with you. Special thanks to the Director for the Bureau . Note: " Heart of the Capital " tour for participants of the 2025 Moscow Oncology Forum. Guides: Anastasia and Maria.
We'd like to thank Anton and Alexander for leading the tour! It was fascinating to hear how the Krasnaya Presnya district developed and how Prokhorov's influence on our city's development. It was a pleasant immersion into a quiet, previously unexplored area!
Good afternoon, thank you so much, Anastasia. The " Uncle Gilyai " tour was fantastic. Even though we're Muscovites and know a lot about Moscow, the experience was amazing, so much new and interesting happened. We'll definitely be back.
Thank you for the " Heart of Moscow " and " Khamovniki " tours. Anton, a knowledgeable and passionate Moscow guide, gave me the tour. He's a great storyteller, intelligent, well-read, and captivating. You've truly opened up my Moscow to me! I'll definitely be back next summer to explore Moscow with you. I'll recommend your wonderful tour program to all my friends!
Excursions with the Radius travel agency are always a positive experience if you choose them. We planned a tour of Zamoskvorechye on our next visit. We've worked with our guide, Anton, before. We'll definitely recommend him to everyone we know. The tour is informative, not overloaded with dates, and the information is comprehensive yet easy to understand, as it's presented in a light, narrative manner, not like a history textbook, dry and academic. Thank you for this approach. We'll definitely use the Radius agency again on our next visit to Moscow.
Thank you so much for the tour of Zamoskvorechye . Despite the weather, it was very interesting and informative! Note: this refers to the tour with guide Anton.
A huge thank you to Anastasia. We had a fantastic tour of the Patriki district. We learned so much. Anastasia is a true master of her craft. The tour was captivating, not at all boring, lively and interesting. Everyone was delighted. We were full of new impressions. I definitely recommend it. You won't be disappointed!
We explored the Soul of Moscow with my family and Radius on my birthday. Everyone thoroughly enjoyed the walk! Anton shared so many interesting facts about the capital and its history, taking us into spiritual depths no one else had even suspected. Most of us were either born or longtime Moscow residents who spent a lot of time walking around. It was educational, heartwarming, and unforgettable. 🙂 Overall, this wasn't my first time walking around Moscow with Anton, and each time was a real adventure!